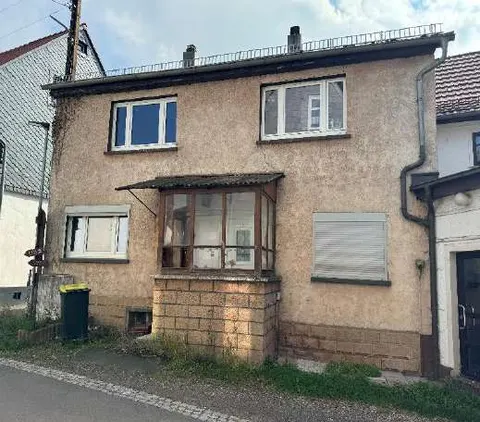
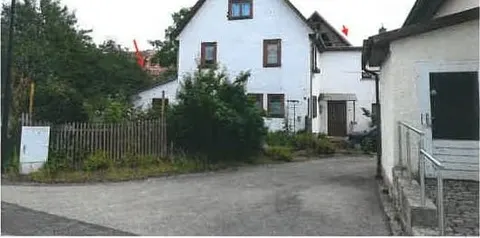
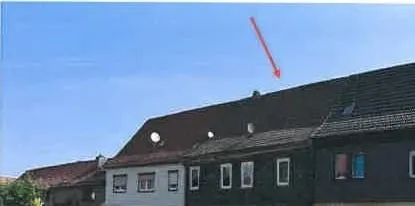
Zweifamilienhaus mit Nebengebäuden
Nürnberger Straße 36, 98597 Breitungen, Thüringen
Court notices and appraisals are published in German by the local court. Original wording is shown unchanged.
Appraised value
€149,000
Auction date
19 November 2026
09:00

Appraised value
€149,000
By comparison: 133% above the median appraised value of the 27 houses currently up for auction in Thuringia (€64,000).
At the first hearing: below €74,500 the court refuses the award; below €104,300 a creditor can apply to have it refused.
Auction date
19 November 2026 · 09:00
Local court
Auction venue
Haus A, Lindenallee 15, 98617 Meiningen / Raum: A 0105 Sitzungssaal 1. OG
Case number
0011 K 0001/2023
Next steps
Thursday, 12 November 2026
- €14,900 (10% of the appraised market value)
- By bank transfer (arriving before the auction) or as a cheque at the hearing (§ 69 ZVG)
Thursday, 19 November 2026
- 09:00
- Amtsgericht Meiningen in Thüringen
approx. December 2026
The court sets the deadline.
Documents
Official court records, free to download.
Auctia Pro reads them for you.
Via Auctia, because the portal blocks direct links.
The data comes from zvg-portal.de, the official portal of the German federal states.
Closing costs
Bid amount
State
Thuringia · transfer tax 6.5%
Total investment
€111,592
€104,000 purchase price + €7,592 closing costs
Not a cost: it counts towards your bid on award (§ 68 ZVG).
No estate agent, no notarised purchase contract. Saving against a normal purchase approx. €5,273 (~5.1%)
Estimates. They create no legal claim.
Key facts
Property type
Zweifamilienhaus
Living area
245 m²
Price per m²
€608
Plot size
2,213 m²
Year built
approx. 1925
Occupancy
Owner-occupied
Town
98597 Breitungen
Property description
Ein- bis Zweifamilienhaus in Ortsrandlage von Breitungen im Südthüringer Werratalgebiet, geschätztes Baujahr vor 1950. Das unterkellerte, zweigeschossige Wohngebäude mit ausgebautem Dachgeschoss steht in Traufstellung zur Straße und bildet mit weiteren Gebäuden eine ehemalige landwirtschaftlich genutzte Hoffläche.
Neben dem Wohnhaus gehören ein zweigeschossiger Anbau, ein eingeschossiger Zwischenbau sowie zwei Scheunengebäude (Querbau und Längsbau) zum Anwesen, die zusammen mit dem Wohnhaus auf den Flurstücken 602/6 und 1579 als wirtschaftliche Einheit liegen. Eine vollständige Abgeschlossenheit der Wohnbereiche je Etage ist nach den vorhandenen Planunterlagen gegenwärtig nicht gegeben, und auf dem Grundstück sind Nießbrauchrechte für zwei Personen gesichert.
Der bauliche Zustand von Wohnhaus und Nebengebäuden wird insgesamt als einfach eingeschätzt, mit unzureichender Wärmedämmung und erheblichem Instandsetzungs- und Modernisierungsbedarf. Für Käufer mit Sanierungsbereitschaft bietet das Anwesen aufgrund der großen Grundstücksfläche und der historischen Hofstruktur Entwicklungspotenzial.
Auctia Pro
What Pro adds for this property
- 2 findings from the appraisal, 1 of them rated severe
- Valuation: Cost approach, Income approach, Property yield rate
- 1 entry in section II, meaning encumbrances and restrictions
- Timeline of modernisation work, with years
- More key facts: Remaining useful life and 2 more
- 9 more photos of this property
Official property description
Das Grundstück ist bebaut mit einem Ein- bis Zweifamilienhaus (unterkellert, zweigeschossig mit ausgebautem Dachgeschoss), welches in Traufstellung zur Straße eingeordnet ist. Das Baujahr ist geschätzt vor 1950. Es wird davon ausgegangen, dass eine Wohnnutzung vom Erdgeschoss bis zum Dachgeschoss gegeben bzw. möglich ist. Eine vollständige Abgeschlossenheit der Wohnbereiche je Etage ist aufgrund der räumlichen Nutzung nach den vorhandenen Planunterlagen gegenwärtig nicht gegeben. Allgemein ist einzuschätzen, dass es sich aufgrund der Struktur der Gebäude um eine ehemalige landwirtschaftlich genutzte „Hoffläche“ mit Wohnhaus, Anbau 1, Zwischenbau, Scheune/ Querbau und Scheune/ Längsbau handelt.
Wording of the local court, taken from the official auction notice.
What the surveyor's report says
Findings of the surveyor · 2 findings
- Grounds
- Facade
Read out of the market value report written by the court-appointed surveyor.
All information is given without warranty. The information shown was extracted automatically from official documents using AI and can be incomplete or wrong. Auctia accepts no liability for decisions made on the basis of this data. Only the official notices of the competent local court and the valuation report are authoritative.