Single-family house with barn and outbuildings, in need of refurbishment
Kirchgasse 21, 99887 Georgenthal, Thüringen
Court notices and appraisals are published in German by the local court. Original wording is shown unchanged.
Appraised value
€17,000
Auction date
10 November 2026
09:00

Appraised value
€17,000
By comparison: 73% below the median appraised value of the 27 houses currently up for auction in Thuringia (€64,000).
At the first hearing: below €8,500 the court refuses the award; below €11,900 a creditor can apply to have it refused.
Auction date
10 November 2026 · 09:00
Local court
Auction venue
Justus-Perthes-Straße 2, 99867 Gotha / Raum: 214 Sitzungssaal 2. OG
Case number
0016 K 0004/2025
Next steps
Tuesday, 3 November 2026
- €1,700 (10% of the appraised market value)
- Transfer deadline has passed
- You can still lodge the deposit at the hearing by bank guarantee or cheque (§ 69 ZVG)
- Cheque: issued on or after the third working day before the auction
Tuesday, 10 November 2026
- 09:00
- Amtsgericht Gotha in Thüringen
approx. December 2026
The court sets the deadline.
Documents
Official court records, free to download.
Auctia Pro reads them for you.
Via Auctia, because the portal blocks direct links.
The data comes from zvg-portal.de, the official portal of the German federal states.
Closing costs
Bid amount
State
Thuringia · transfer tax 6.5%
Total investment
€12,876
€12,000 purchase price + €876 closing costs
Not a cost: it counts towards your bid on award (§ 68 ZVG).
No estate agent, no notarised purchase contract. Saving against a normal purchase approx. €608 (~5.1%)
Estimates. They create no legal claim.
Key facts
Property type
Einfamilienhaus
Living area
122 m²
Price per m²
€139
Plot size
714 m²
Occupancy
Owner-occupied
Town
99887 Georgenthal
Property description
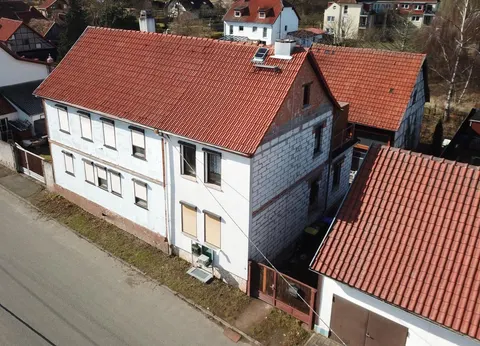
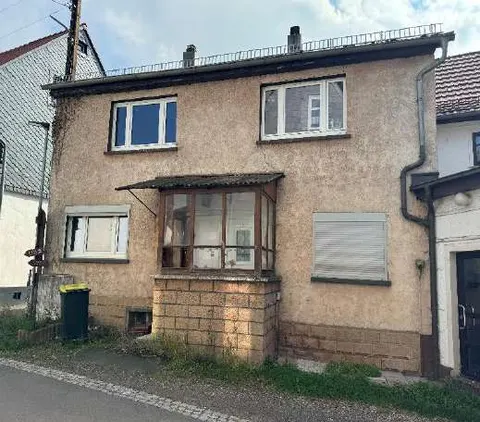
Detached single-family house presumably from the 19th century with an extension from the 1980s in the quiet village location of Gospiteroda, a district of the rural municipality of Georgenthal in the Thuringian Forest, about 13 km from Waltershausen. The two-storey building with an unconverted attic and minor basement has a mixed construction of rubble stone masonry on the ground floor and timber-frame construction on the upper floor, supplemented by a single-storey extension made of hollow blocks.
The property is owner-occupied, immediate transfer of possession after the award is possible. The living area is approximately 122 m². The property also includes a former stable and barn building from the end of the 19th or beginning of the 20th century as well as various rear sheds of lightweight construction.
The purchase price reflects considerable need for refurbishment: visible infestation with true dry rot fungus (Hausschwamm) exists in the basement area, the roof covering is in urgent need of renewal with woodworm infestation visible, the façade is damaged overall, and the building services are outdated. Comprehensive refurbishment is required.
Auctia Pro
What Pro adds for this property
- 5 findings from the appraisal, 2 of them rated severe
- 1 entry in section II, meaning encumbrances and restrictions
- Timeline of modernisation work, with years
- 4 more key facts
- 37 more photos of this property
Official property description
The court’s wording
Grundstück mit Einfamilienhaus mit diversen Nebengebäuden Baujahr vermutlich 19. Jh., Anbau ca. 80er Jahre, geringfügige Sanierung nach 1990, Mauerwerksbau/Fachwerkbauweise, geringfügig unterkellert, zweigeschossig, nicht ausgebautes Dachgeschoss, Anbau eingeschossig, Wohnfläche ca. 122,00 m² Gesamtzustand: insgesamt schlechter Zustand, hoher Sanierungsaufwand, Hausschwammbefall Ehemaliger Stall/Scheune/Nebengebäude/Schuppen Baujahr vermutlich Ende des 19. Jh./Anfang des 20. Jh., ohne Sanierung, Bruchsteinmauerwerk, tlw. Fachwerkbauweise, nicht unterkellert, zweigeschossig Gesamtzustand: schlechter Zustand
English translation
Plot with single-family house with various outbuildings, year of construction presumably 19th century, extension approx. 80s, minor refurbishment after 1990, masonry/timber-frame construction, minor basement, two-storey, unconverted attic, extension single-storey, living area approx. 122.00 m² Overall condition: poor condition overall, high refurbishment expenditure, dry rot fungus infestation Former stable/barn/outbuilding/shed year of construction presumably end of the 19th century/beginning of the 20th century, without refurbishment, rubble stone masonry, partly timber-frame construction, no basement, two-storey Overall condition: poor condition
Wording of the local court, taken from the official auction notice.
What the surveyor's report says
Construction
Massivbau mit Fachwerkbauweise, Bruchsteinmauerwerk im Erdgeschoss, Obergeschoss Fachwerkbauweise, Anbau aus Hohlblocksteinen/Mischmauerwerksbau. Geringfügig unterkellert, zweigeschossig mit nicht ausgebautem Dachgeschoss. Satteldach mit Ziegeleindeckung, Anbau mit Pultdach und Wellasbesteindeckung.
Findings of the surveyor · 5 findings
- Basement
- Roof
- Facade
- Interior fit-out
- Building services
Read out of the market value report written by the court-appointed surveyor.
All information is given without warranty. The information shown was extracted automatically from official documents using AI and can be incomplete or wrong. Auctia accepts no liability for decisions made on the basis of this data. Only the official notices of the competent local court and the valuation report are authoritative.