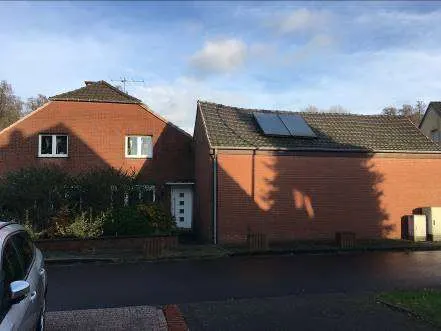
Einfamilienhaus in Venrath
41812 Erkelenz, Nordrhein-Westfalen
Court notices and appraisals are published in German by the local court. Original wording is shown unchanged.
Appraised value
€452,000
Auction date
6 November 2026
09:00
Appraised value
€452,000
By comparison: 59% above the median appraised value of the 120 houses currently up for auction in North Rhine-Westphalia (€285,000).
At the first hearing: below €226,000 the court refuses the award; below €316,400 a creditor can apply to have it refused.
Auction date
6 November 2026 · 09:00
Local court
Auction venue
Amtsgericht Erkelenz, Hauptgebäude, Konrad-Adenauer-Platz 3, 41812 Erkelenz, Etage 1, Sitzungssaal 1.02
Case number
0003 K 0008/2025
Procedure
Partition auction
Next steps
Friday, 30 October 2026
- €45,200 (10% of the appraised market value)
- Transfer deadline has passed
- You can still lodge the deposit at the hearing by bank guarantee or cheque (§ 69 ZVG)
- Cheque: issued on or after the third working day before the auction
Friday, 6 November 2026
- 09:00
- Amtsgericht Erkelenz in Nordrhein-Westfalen
approx. December 2026
The court sets the deadline.
Documents
Official court records, free to download.
Auctia Pro reads them for you.
Via Auctia, because the portal blocks direct links.
The data comes from zvg-portal.de, the official portal of the German federal states.
Closing costs
Bid amount
State
North Rhine-Westphalia · transfer tax 6.5%
Total investment
€339,068
€316,000 purchase price + €23,068 closing costs
Not a cost: it counts towards your bid on award (§ 68 ZVG).
No estate agent, no notarised purchase contract. Saving against a normal purchase approx. €16,021 (~5.1%)
Estimates. They create no legal claim.
Key facts
Property type
Einfamilienhaus
Town
41812 Venrath
Official property description
The court’s wording
Laut Verkehrsgutachten:
Das Grundstück besteht aus zwei Flurstücken und ist unregelmäßig geschnitten (Gesamtfläche 3.647 m²). Es handelt sich um ein Wohnhausgrundstück mit großen Gartennflächen. Es ist mit einem Wohnhaus, einem Wintergarten und einer Garage bebaut. Das Wohnhaus entstand aus einem Flachdachbungalow mit geschätztem Baujahr 1960 und wurde ca. 1999 mit einem Satteldach aufgestockt. Ab 2021 erfolgte eine umfassende Sanierung / Dachausbau ab 2022. Diese jüngsten Baumaßnahmen wurden nicht abgeschlossen. Im fiktiv fertiggestellten Zustand werden rund 202 m² Wohnfläche zuzüglich 26 m² anteiliger Außenbereichsflächen im Wintergarten und der Terrasse zur Verfügung stehen. Der Keller hat rund 65 m² Nutzfläche. Der Teilkeller des Gebäudes leidet unter regelmäßig durchfeuchteten Außenwänden. Hier wird eine maßvolle Sanierung mit dem Ziel der Wiedernutzbarmachung als Lagerflächen wertmindernd berücksichtigt.
English translation
According to the valuation report:
The plot consists of two parcels and is irregularly shaped (total area 3,647 m²). It is a residential house plot with large garden areas. It is built on with a residential building, a conservatory and a garage. The residential building originated from a flat-roofed bungalow with an estimated year of construction of 1960 and was extended with a gable roof around 1999. From 2021 comprehensive refurbishment / loft conversion took place from 2022. These most recent construction measures were not completed. In the fictitiously completed state, approximately 202 m² of living area plus 26 m² of proportional outdoor areas in the conservatory and the terrace will be available. The basement has approximately 65 m² of usable area. The partial basement of the building suffers from regularly damp exterior walls. A moderate refurbishment with the aim of restoring usability as storage areas is taken into account here as reducing value.
Wording of the local court, taken from the official auction notice.
Analysis of the valuation report
The valuation report for this property exists, but we have not analysed it yet. Until then you can read the official document in full, free and without an account.
The documents are listed in the side column.
All information is given without warranty. The information shown was extracted automatically from official documents using AI and can be incomplete or wrong. Auctia accepts no liability for decisions made on the basis of this data. Only the official notices of the competent local court and the valuation report are authoritative.