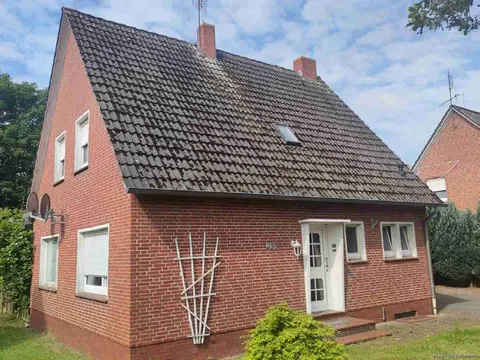
detached house with utility area
Klosterweg 4, 26899 Rhede (Ems), Niedersachsen
Court notices and appraisals are published in German by the local court. Original wording is shown unchanged.
Appraised value
€164,000
Auction date
10 November 2026
11:00

Appraised value
€164,000
By comparison: 14% below the median appraised value of the 89 houses currently up for auction in Lower Saxony (€191,000).
At the first hearing: below €82,000 the court refuses the award; below €114,800 a creditor can apply to have it refused.
Auction date
10 November 2026 · 11:00
Local court
Auction venue
Amtsgericht Papenburg, Hauptkanal links 28, 26871 Papenburg, Raum: Saal 118
Case number
0008 K 0001/2026
Next steps
Tuesday, 3 November 2026
- €16,400 (10% of the appraised market value)
- Transfer deadline has passed
- You can still lodge the deposit at the hearing by bank guarantee or cheque (§ 69 ZVG)
- Cheque: issued on or after the third working day before the auction
Tuesday, 10 November 2026
- 11:00
- Amtsgericht Papenburg in Niedersachsen
approx. December 2026
The court sets the deadline.
Documents
Official court records, free to download.
Auctia Pro reads them for you.
Via Auctia, because the portal blocks direct links.
The data comes from zvg-portal.de, the official portal of the German federal states.
Closing costs
Bid amount
State
Lower Saxony · transfer tax 5.0%
Total investment
€121,670
€115,000 purchase price + €6,670 closing costs
Not a cost: it counts towards your bid on award (§ 68 ZVG).
No estate agent, no notarised purchase contract. Saving against a normal purchase approx. €5,831 (~5.1%)
Estimates. They create no legal claim.
Key facts
Property type
Einfamilienhaus
Living area
132.53 m²
Price per m²
€1,237
Plot size
2,791 m²
Year built
1973
Occupancy
Owner-occupied
Town
26899 Rhede (Ems)
Property description
Detached residential and utility buildings, year of construction 1973, in the outlying area of Rhede on a 2,791 m² plot. The building combines a residential area for living purposes and a utility area for storage and shelter space. The total living and usable floor area is 132.53 m².
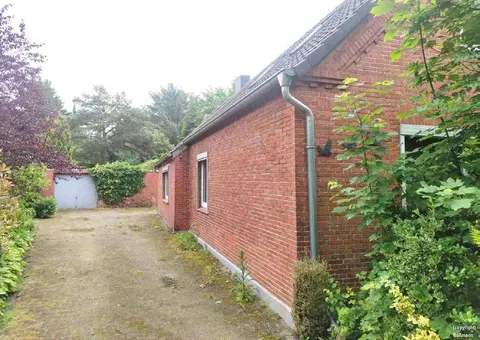
The building envelope presents itself in a condition that is good for its age, consisting of red clinker brick masonry with plastic windows in the residential area. The heating system was renewed in 2019 with a gas condensing boiler (Weishaupt, 26 kW). The roof is designed as a gable roof with a hipped gable (Krüppelwalm) on the west gable.
The plot is used as a car parking area with concrete paving stones in the south-east, further paved areas are the access path and footpath. The plot boundary consists of natural hedge, chain-link fence and individual trees. A wooden barn door is dilapidated and in need of renewal.
Auctia Pro
What Pro adds for this property
- 3 findings from the appraisal
- Land register: Sheet, Cadastral district
- Timeline of modernisation work, with years
- Energy: Heating type, Energy source
- 3 more key facts
- 2 more photos of this property
Official property description
The court’s wording
Detaillierte Objektbeschreibung:
Freistehende Wohn- und Wirtschaftsgebäude mit nicht überdachter Terrasse an der Gebäudenordseite, Baujahr vor 1950 mit Ergänzungen im Jahr 1973. Wohn- und Nutzfläche im Erdgeschoss: 132,53 m².
English translation
Detailed property description:
Detached residential and utility buildings with an uncovered terrace on the north side of the building, year of construction before 1950 with additions in 1973. Living and usable floor area on the ground floor: 132.53 m².
Wording of the local court, taken from the official auction notice.
What the surveyor's report says
Construction
Wohn-/Wirtschaftsgebäude, Baujahr 1973. Außenwände aus rotem Klinkermauerwerk. Kunststofffenster im Wohnbereich, teilweise Beton- und Metallfenster im Wirtschaftsbereich.
Findings of the surveyor · 3 findings
- Grounds (2)
- Facade
Read out of the market value report written by the court-appointed surveyor.
All information is given without warranty. The information shown was extracted automatically from official documents using AI and can be incomplete or wrong. Auctia accepts no liability for decisions made on the basis of this data. Only the official notices of the competent local court and the valuation report are authoritative.
More properties nearby
 8.2 km
Einfamilienhaus · 106.89 m²
Herbrum
 9 km
Einfamilienhaus · 114.58 m²
Aschendorf
 12.2 km
Einfamilienhaus, Landwirtschaftsfläche und Waldfläche · 5 rooms · 130 m²
Holthusen
Sonstiges, Schlepper Warmond
Holthusen