Einfamilienhaus in Bardenberg
Mühlenweg 7, 52146 Bardenberg, Nordrhein-Westfalen
Court notices and appraisals are published in German by the local court. Original wording is shown unchanged.
Appraised value
€575,000
Auction date
12 November 2026
11:00
Partition auction
This procedure dissolves a joint ownership. Several co-owners hold the property together and bid against each other.

Appraised value
€575,000
By comparison: 102% above the median appraised value of the 120 houses currently up for auction in North Rhine-Westphalia (€285,000).
At the first hearing: below €287,500 the court refuses the award; below €402,500 a creditor can apply to have it refused.
Auction date
12 November 2026 · 11:00
Local court
Auction venue
Amtsgericht Aachen, Hauptgebäude, Adalbertsteinweg 92, 52070 Aachen, Etage 3, Sitzungssaal A 3.017
Case number
0018 K 0051/2025
Next steps
Thursday, 5 November 2026
- €57,500 (10% of the appraised market value)
- Transfer deadline has passed
- You can still lodge the deposit at the hearing by bank guarantee or cheque (§ 69 ZVG)
- Cheque: issued on or after the third working day before the auction
Thursday, 12 November 2026
- 11:00
- Amtsgericht Aachen in Nordrhein-Westfalen
approx. December 2026
The court sets the deadline.
Documents
Official court records, free to download.
Auctia Pro reads them for you.
Via Auctia, because the portal blocks direct links.
The data comes from zvg-portal.de, the official portal of the German federal states.
Closing costs
Bid amount
State
North Rhine-Westphalia · transfer tax 6.5%
Total investment
€432,419
€403,000 purchase price + €29,419 closing costs
Not a cost: it counts towards your bid on award (§ 68 ZVG).
No estate agent, no notarised purchase contract. Saving against a normal purchase approx. €20,432 (~5.1%)
Estimates. They create no legal claim.
Key facts
Property type
Einfamilienhaus
Living area
211 m²
Price per m²
€2,725
Plot size
946 m²
Year built
1966
Occupancy
Owner-occupied
Town
52146 Bardenberg
Property description
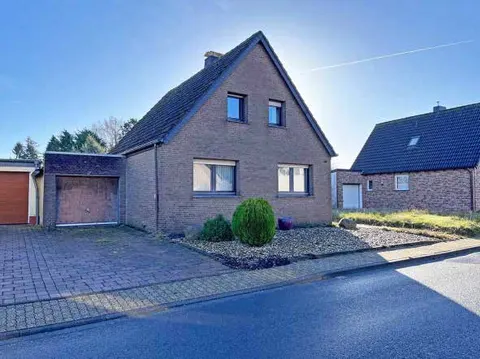
Freistehendes Einfamilienhaus von 1966 in Würselen-Bardenberg, eingeschossig mit ausgebautem Dachgeschoss und vollständig unterkellert, in direkter Nähe des Landschaftsschutzgebietes Wurmtal am westlichen Ortsrand. Das Grundstück mit etwa 946 m² bietet großzügiges Wohnflächenangebot von rund 211 m² sowie zusätzliche Nutzflächen im Kellergeschoss und eine Garage mit Stellplatz.
Das Wohnhaus wurde nach Erwerb 2018 umgebaut und modernisiert mit erneuerten Fenstern (2019), Badezimmern (2019), neuer Haustür (2020) und teilweise erneuerten Innentüren sowie Bodenbelägen. Die Heizzentrale stammt von 1993 und versorgt das Haus über Gas-Zentralheizung mit Warmwasserspeicher. Das Objekt ist eigengenutzt, ein sofortiger Besitzübergang nach Zuschlag ist möglich.
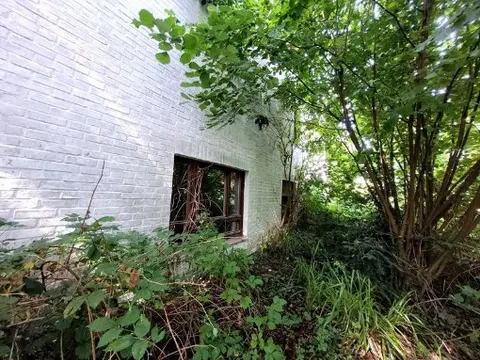
Der Gutachter vermerkt noch durchzuführende Restarbeiten: Belagsarbeiten auf der Loggia nach Abdichtungsarbeiten, einzelne Rissbildungen an der Kelleraußentreppe, fehlende elastische Versiegelung an Fenster-Verblendmauerwerk-Fugen und restliche allgemeine Renovierungsarbeiten. Die Lage bietet fußläufigen Zugang zu Waren- und Dienstleistungsangeboten sowie gute Anbindung an Würselen (3 km) und Aachen (8,5 km).
Auctia Pro
What Pro adds for this property
- 4 findings from the appraisal
- Valuation: Cost approach
- 1 entry in section II, meaning encumbrances and restrictions
- Timeline of modernisation work, with years
- Energy: Heating type, Energy source
- More key facts: Remaining useful life and 2 more
- 2 more photos of this property
Official property description
Einfamilienhaus mit Garage, freistehend, eingeschossig, unterkellert, Dachgeschoss ausgebaut. Wohnfläche rd. 211 qm, Nutzflächen im Untergeschoss rd. 155 qm, Baujahr 1966, Umbau / Modernisierung 2018, guter Bau- und Unterhaltungszustand, Grundstücksgröße: 946 qm
Wording of the local court, taken from the official auction notice.
What the surveyor's report says
Construction
Satteldach mit glasierten Tonziegeln. Zweischaliges Mauerwerk als Außenwand. Kunststofffenster mit Doppelverglasung aus 2019.
Findings of the surveyor · 4 findings
- Basement
- Facade
- Grounds
- Interior fit-out
Read out of the market value report written by the court-appointed surveyor.
All information is given without warranty. The information shown was extracted automatically from official documents using AI and can be incomplete or wrong. Auctia accepts no liability for decisions made on the basis of this data. Only the official notices of the competent local court and the valuation report are authoritative.