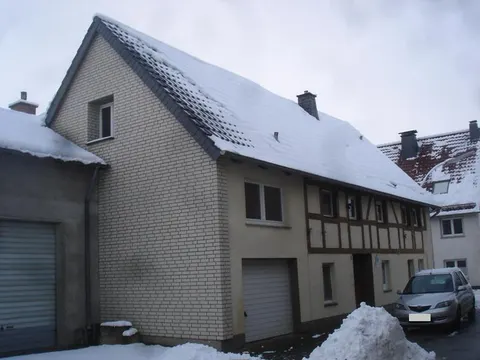
Betriebsgebäude mit Doppelcarport
Tiefer Hellweg 14, 59590 Geseke, Nordrhein-Westfalen
Court notices and appraisals are published in German by the local court. Original wording is shown unchanged.
Appraised value
€210,000
Auction date
13 November 2026
09:30

Appraised value
€210,000
At the first hearing: below €105,000 the court refuses the award; below €147,000 a creditor can apply to have it refused.
Auction date
13 November 2026 · 09:30
Local court
Auction venue
Amtsgericht Lippstadt, Hauptgebäude, Lipperoder Str. 8, 59555 Lippstadt, Etage E, Sitzungssaal I
Case number
0012 K 0005/2025
Next steps
Friday, 6 November 2026
- €21,000 (10% of the appraised market value)
- Transfer deadline has passed
- You can still lodge the deposit at the hearing by bank guarantee or cheque (§ 69 ZVG)
- Cheque: issued on or after the third working day before the auction
Friday, 13 November 2026
- 09:30
- Amtsgericht Lippstadt in Nordrhein-Westfalen
approx. December 2026
The court sets the deadline.
Documents
Official court records, free to download.
Auctia Pro reads them for you.
Via Auctia, because the portal blocks direct links.
The data comes from zvg-portal.de, the official portal of the German federal states.
Closing costs
Bid amount
State
North Rhine-Westphalia · transfer tax 6.5%
Total investment
€157,731
€147,000 purchase price + €10,731 closing costs
Not a cost: it counts towards your bid on award (§ 68 ZVG).
No estate agent, no notarised purchase contract. Saving against a normal purchase approx. €7,453 (~5.1%)
Estimates. They create no legal claim.
Key facts
Property type
Betriebsgebäude
Plot size
1,137 m²
Year built
2001
Occupancy
Let
Town
59590 Geseke
Property description
Gewerbliches Betriebsgebäude mit Produktionshalle, Sozial- und Bürotrakt im Gewerbegebiet Geseke am östlichen Ortsrand, rund 4 km vom Stadtzentrum entfernt und etwa 700 m von einer Bushaltestelle. Das freistehende, nicht unterkelierte Gebäude stammt aus dem Jahr 2001 und wurde 2007 um zwei Anbauten erweitert. Die Nutzfläche im Erdgeschoss beträgt etwa 367 m², das Obergeschoss etwa 99 m². Auf dem 1.137 m² großen trapezförmigen Grundstück steht zusätzlich ein Doppelcarport von 2007.
Das Gebäude wird derzeit vermietet. Die Liegenschaftszinssätze für Industrie- und Gewerbehallen liegen bei 4,1 %, der Jahresrohertrag beträgt etwa 20.712 Euro. Das Gebäude verfügt über eine Öl-Brennwertheizung von 2001 und Kunststofffenster mit Isolierglas.
Der Sachverständige konnte das Gebäude nur von außen besichtigen, da der Mieter den Zutritt verwehrte. Es wird von etwaigem Unterhaltsstau und Bauschäden ausgegangen. Der Doppelcarport wurde nachträglich versetzt; eine entsprechende Genehmigung liegt nicht vor. Für den Käufer ergibt sich damit ein Sanierungsobjekt im Gewerbebereich mit Potenzial zur Bestandssicherung.
Auctia Pro
What Pro adds for this property
- 3 findings from the appraisal
- Valuation: Cost approach, Income approach, Property yield rate
- 3 entries in section II, meaning encumbrances and restrictions
- Energy: Heating type, Energy source
- More key facts: Remaining useful life and 4 more
- 2 more photos of this property
Official property description
Laut Gutachten handelt es sich um ein freistehendes, nicht unterkellertes Betriebsgebäude (Produnktionshalle mit Sozial- u. Bürotrakt) Erdgeschoss Nutzfläche ca. 367 m² und Obergeschoss ca. 99 m², Baujahr ca. 2001, erweitert 2007 und einem Doppelcarport Baujahr 2007
Wording of the local court, taken from the official auction notice.
What the surveyor's report says
Construction
Wände aus gedämmten Sandwichplatten, teils gemauert. Betondecken. Flachdach vermutlich mit Blecheindeckung.
Findings of the surveyor · 3 findings
- Grounds (2)
- Interior fit-out
Read out of the market value report written by the court-appointed surveyor.
All information is given without warranty. The information shown was extracted automatically from official documents using AI and can be incomplete or wrong. Auctia accepts no liability for decisions made on the basis of this data. Only the official notices of the competent local court and the valuation report are authoritative.
More properties within 40 km
 20.7 km
Eigentumswohnung (3 bis 4 Zimmer), Die Wertermittlung erfolgte anhand des äußeren Eindrucks · 3 rooms · 76 m²
Husen
Eigentumswohnung (3 bis 4 Zimmer)
Belecke
 24 km
Einfamilienhaus, ohne Innenbesichtigung · 238 m²
Lichtenau
 32 km
Zweifamilienhaus, land- und forstwirtschaftlich genutztes Grundstück · 324 m²
Katrop