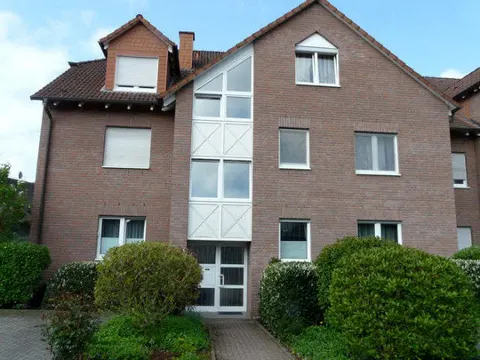
Zweifamilienhaus mit ehemaligem Viehhaus und zwei Remisen
Katroper Weg 84, 59494 Katrop, Nordrhein-Westfalen
Court notices and appraisals are published in German by the local court. Original wording is shown unchanged.
Appraised value
€372,000
Auction date
19 November 2026
08:30
Partition auction
This procedure dissolves a joint ownership. Several co-owners hold the property together and bid against each other.

Appraised value
€372,000
By comparison: 31% above the median appraised value of the 120 houses currently up for auction in North Rhine-Westphalia (€285,000).
At the first hearing: below €186,000 the court refuses the award; below €260,400 a creditor can apply to have it refused.
Auction date
19 November 2026 · 08:30
Local court
Auction venue
Amtsgericht Soest, Hauptgebäude, Nöttenstraße 28, 59494 Soest, Etage 1, Sitzungssaal 1
Case number
0008 K 0020/2025
Procedure
Partition auction
Next steps
Thursday, 12 November 2026
- €37,200 (10% of the appraised market value)
- By bank transfer (arriving before the auction) or as a cheque at the hearing (§ 69 ZVG)
Thursday, 19 November 2026
- 08:30
- Amtsgericht Soest in Nordrhein-Westfalen
approx. December 2026
The court sets the deadline.
Documents
Official court records, free to download.
Auctia Pro reads them for you.
Via Auctia, because the portal blocks direct links.
The data comes from zvg-portal.de, the official portal of the German federal states.
Closing costs
Bid amount
State
North Rhine-Westphalia · transfer tax 6.5%
Total investment
€278,980
€260,000 purchase price + €18,980 closing costs
Not a cost: it counts towards your bid on award (§ 68 ZVG).
No estate agent, no notarised purchase contract. Saving against a normal purchase approx. €13,182 (~5.1%)
Estimates. They create no legal claim.
Key facts
Property type
Zweifamilienhaus
Living area
324 m²
Price per m²
€1,148
Plot size
4,847 m²
Year built
1951
Occupancy
Let
Town
59494 Katrop
Property description
Ehemalige Hofstelle im Außenbereich von Soest-Katrop, südlicher Ortsrand, bestehend aus einem teilunterkellerten Zweifamilienhaus aus den Jahren 1950 bis 1952 mit Haupt- und Einliegerwohnung sowie einem ehemaligen Viehhaus und zwei Remisen aus den Jahren 1950 und 1981. Der landwirtschaftliche Betrieb wurde um das Jahr 2008 aufgegeben, die Nebengebäude dienen seither als Lagerflächen und Stellplätze.
Die Hauptwohnung erstreckt sich über Erdgeschoss, Obergeschoss und Dachgeschoss mit 8 Zimmern, Wohnküche, drei Bädern und WC auf rund 227 m² Wohnfläche zuzüglich Nutzflächen im Keller. Die Einliegerwohnung im Zwischenbau umfasst 4 Zimmer, Küche und Bad auf rund 97 m² Wohnfläche. Das ehemalige Viehhaus wird heute unvermietet als Lager genutzt, die alte Remise ist vermietet und die neue Remise mit drei Garagen teilvermietet.
Am Wohnhaus bestehen diverse Feuchtigkeitsschäden im Keller sowie eine undichte Dacheindeckung mit Mörtelfugenrissen, die Heizungsanlage aus dem Jahr 1975 arbeitet nach Angabe des Schornsteinfegers unregelmäßig und müsste bei einem Eigentümerwechsel erneuert werden. Auch die Nebengebäude weisen einen überdurchschnittlichen Unterhaltsstau auf, sodass für Käufer erheblicher Sanierungsbedarf, aber auch Potenzial in der großen Grundstücksfläche besteht.
Auctia Pro
What Pro adds for this property
- 9 findings from the appraisal, 2 of them rated severe
- Valuation: Cost approach, Income approach, Property yield rate
- 2 entries in section II, meaning encumbrances and restrictions
- 5 units with floor area, actual rent and market rent
- Timeline of modernisation work, with years
- Energy: Heating type, Energy source
- More key facts: Remaining useful life and 2 more
- 2 more photos of this property
Official property description
Laut Verkehrswertgutachten handelt es sich um eine ehemalige Hofstelle im Außenbereich bestehend aus einem unterkellerten, 2 1/2 -geschossigen Einfamilienhaus ( Bj. ca.1952) mit Haupt - und Einliegerwohnung, dem ehem. Viehhaus, der alten Remise ( je Bj. ca. 1950) und der neuen Remise ( BJ.ca. 1981). Der landwirtschaftliche Betrieb wurde ca. 2008 aufgegeben.
Die Hauptwohnung ( EG/OG/DG) besteht aus 8 Zimmern, Wohnküche, 3 Bäder, WC, HWR, Balkon ( ca 227 qm Wf.) zzgl. Nutzflächen im KG. Die Einliegerwohnung ( EG/OG) umfasst 4 Zimmer, Küche, Bad ( ca 97 qm Wf.).
Das ehemalige Viehhaus ( Kalthalle) ist 2-geschossig, nicht unterkellert, mit Satteldach, Bj. 1950 mit angebauter Überdachung für Wohnmobil.
Die alte Remise ( Kalthalle) ist 1 1/2 -geschossig, nicht unterkellert, mit Satteldach, Bj. 1950 mit angebauter Überdachung.
Die neue Remise ( Kalthalle) ist 1 1/2-geschossig, nicht unterkellert, mit Satteldach, Bj. 1981.
Wording of the local court, taken from the official auction notice.
What the surveyor's report says
Construction
Ältere Kunststofffenster mit Doppelverglasung ohne Rollläden.
Findings of the surveyor · 9 findings
- Plumbing
- Heating
- Facade (3)
- Interior fit-out (2)
- Basement
- Roof
Read out of the market value report written by the court-appointed surveyor.
All information is given without warranty. The information shown was extracted automatically from official documents using AI and can be incomplete or wrong. Auctia accepts no liability for decisions made on the basis of this data. Only the official notices of the competent local court and the valuation report are authoritative.