Teileigentum Gewerbeeinheit im Erdgeschoss
Untere Bahnhofstraße 3, 08294 Lößnitz, Sachsen
Up for auction: a single commercial unit or garage inside the building
Court notices and appraisals are published in German by the local court. Original wording is shown unchanged.
Appraised value
€85,000
Auction date
10 November 2026
10:00

Appraised value
€85,000
At the first hearing: below €42,500 the court refuses the award; below €59,500 a creditor can apply to have it refused.
Auction date
10 November 2026 · 10:00
Local court
Auction venue
Gerichtsstraße 2, 09112 Chemnitz / Raum: 3.007 Sitzungssaal
Case number
0023 K 0277/2018
Next steps
Tuesday, 3 November 2026
- €8,500 (10% of the appraised market value)
- Transfer deadline has passed
- You can still lodge the deposit at the hearing by bank guarantee or cheque (§ 69 ZVG)
- Cheque: issued on or after the third working day before the auction
Tuesday, 10 November 2026
- 10:00
- Amtsgericht Chemnitz in Sachsen
approx. December 2026
The court sets the deadline.
Documents
Official court records, free to download.
Auctia Pro reads them for you.
Via Auctia, because the portal blocks direct links.
The data comes from zvg-portal.de, the official portal of the German federal states.
Closing costs
Bid amount
State
Saxony · transfer tax 5.5%
Total investment
€62,717
€59,000 purchase price + €3,717 closing costs
Not a cost: it counts towards your bid on award (§ 68 ZVG).
No estate agent, no notarised purchase contract. Saving against a normal purchase approx. €2,991 (~5.1%)
Estimates. They create no legal claim.
Key facts
Property type
Gewerbeeinheit (z.B. Laden
Plot size
600 m²
Year built
1906
Occupancy
Owner-occupied
Town
08294 Lößnitz
Property description
Teileigentum an zwei Gewerbeeinheiten im Erdgeschoss eines Wohn- und Geschäftshauses in Ecklage an der Unteren Bahnhofstraße in Lößnitz, rund 500 m südwestlich des Stadtzentrums und in der Nähe des Unteren Bahnhofes gelegen. Das Gebäude stammt um 1906, verfügt über drei Normalgeschosse, ein ausgebautes Dachgeschoss und ist vollständig unterkellert, wobei die Straßenfassade um 2012 erneuert wurde.
Die bewertete Einheit umfasst die Räume Nr. 1 mit rund 174 m² Gesamtfläche, unterteilt in die Nutzungseinheiten GE 101 mit rund 113 m² sowie einem Nebenraum über dem Gebäudedurchgang und GE 102 mit rund 61 m². Die Räume waren zum Zeitpunkt der Begutachtung als ehemalige Praxis für Ergotherapie und Physiotherapie genutzt und standen leer, während die Wohnungen in den Obergeschossen teils vermietet sind.
Der Zustand der Räume wird als renovierungsbedürftig mit einfach-mittlerem Ausstattungsstandard beschrieben, mit partiellen Feuchteschäden in GE 101 an Außenwänden und im Fußbodenbereich. Für Käufer mit Sanierungsinteresse bietet die Mischnutzung im Umfeld sowie die zentrale Verkehrsanbindung Entwicklungspotenzial.
Auctia Pro
What Pro adds for this property
- 6 findings from the appraisal
- Land register: Sheet, Cadastral district
- 2 units with floor area, actual rent and market rent
- Timeline of modernisation work, with years
- Energy: Final energy consumption, Heating type, Energy source
- 5 more key facts
- 2 more photos of this property
Official property description
Wohn- u. Geschäftshaus, 3 Normalgeschosse, ausgebautes DG, nicht ausgebauter Dachboden, vollständig unterkellert, Baujahr um 1906, Teilsanierung vorwiegend um 1993, Straßenfassade um 2012, Miteigentumsanteil erstreckt sich über eine Etage, Gesamtfläche ca. 174 m², zum Zeitpunkt der Begutachtung leer stehend
Wording of the local court, taken from the official auction notice.
What the surveyor's report says
Building condition
Average
Der Gutachter beschreibt einen mittleren, teilsanierten, soliden Bauzustand mit üblichen Gebrauchsspuren.
Construction
Gemauerte Wände, im Keller mit Natursteinen. Decke über dem Keller massiv, sonst Holzbalkendecken. Mansarddach mit Turm und Gaube, Dach mit Bitumenschindeln um 1993.
Findings of the surveyor · 6 findings
- Facade (2)
- Interior fit-out (2)
- Basement
- Plumbing
Read out of the market value report written by the court-appointed surveyor.
All information is given without warranty. The information shown was extracted automatically from official documents using AI and can be incomplete or wrong. Auctia accepts no liability for decisions made on the basis of this data. Only the official notices of the competent local court and the valuation report are authoritative.
More properties nearby
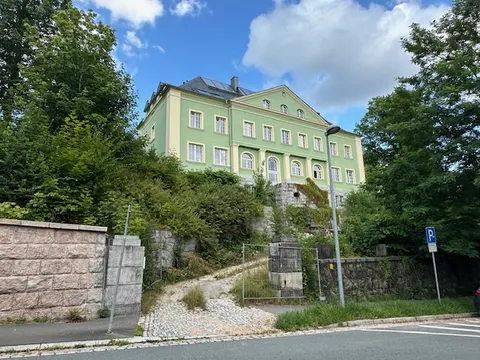 3 km
Mehrfamilienhaus · 8 units · 843.32 m²
Aue-Bad Schlema
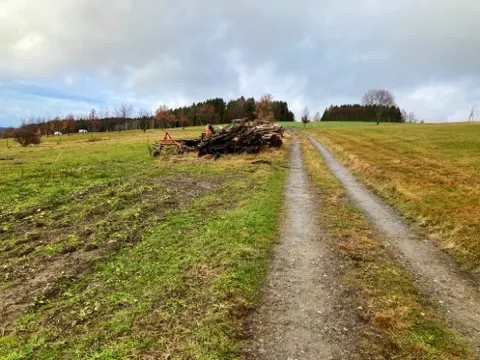 5.4 km
land- und forstwirtschaftlich genutztes Grundstück
Lauter-Bernsbach
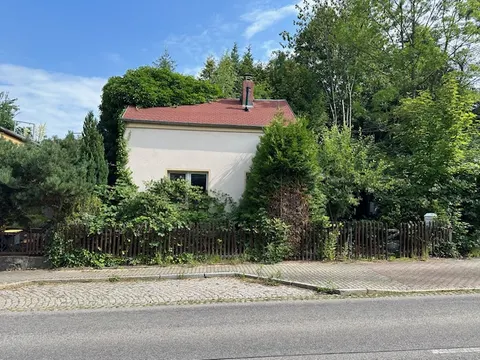 13.9 km
Einfamilienhaus · 65 m²
Lugau
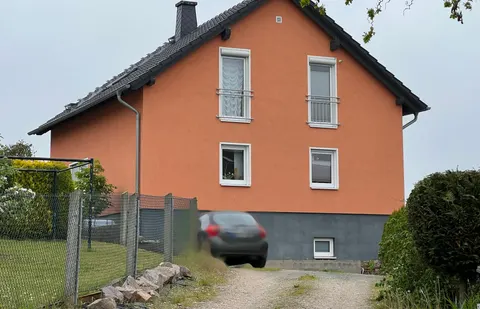 13.9 km
Einfamilienhaus · 131.26 m²
Hohndorf