Sanierungsbedürftiges Einfamilienhaus mit Einliegerwohnung
An der Ochsenweide 3, 26427 Moorweg, Niedersachsen
Court notices and appraisals are published in German by the local court. Original wording is shown unchanged.
Appraised value
€119,000
Auction date
6 November 2026
10:30

Appraised value
€119,000
By comparison: 38% below the median appraised value of the 89 houses currently up for auction in Lower Saxony (€191,000).
At the first hearing: below €59,500 the court refuses the award; below €83,300 a creditor can apply to have it refused.
Auction date
6 November 2026 · 10:30
Local court
Auction venue
Amtsgericht Wittmund, Am Markt 11, 26409 Wittmund, Saal 1
Case number
0031 K 0001/2025
Next steps
Friday, 30 October 2026
- €11,900 (10% of the appraised market value)
- Transfer deadline has passed
- You can still lodge the deposit at the hearing by bank guarantee or cheque (§ 69 ZVG)
- Cheque: issued on or after the third working day before the auction
Friday, 6 November 2026
- 10:30
- Amtsgericht Wittmund in Niedersachsen
approx. December 2026
The court sets the deadline.
Documents
Official court records, free to download.
Auctia Pro reads them for you.
Via Auctia, because the portal blocks direct links.
The data comes from zvg-portal.de, the official portal of the German federal states.
Closing costs
Bid amount
State
Lower Saxony · transfer tax 5.0%
Total investment
€87,814
€83,000 purchase price + €4,814 closing costs
Not a cost: it counts towards your bid on award (§ 68 ZVG).
No estate agent, no notarised purchase contract. Saving against a normal purchase approx. €4,208 (~5.1%)
Estimates. They create no legal claim.
Key facts
Property type
Einfamilienhaus
Living area
214 m²
Price per m²
€556
Plot size
525 m²
Year built
2018
Rooms
5
Occupancy
Owner-occupied
Town
26427 Moorweg
Property description
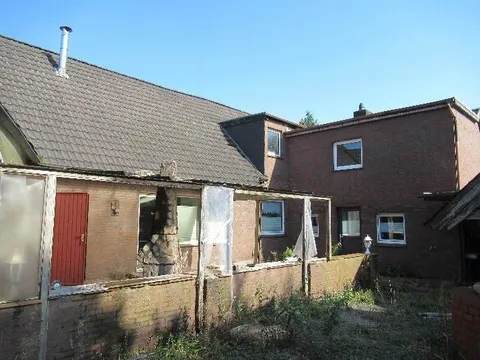
Einfamilienhaus mit Einliegerwohnung in Moorweg, An der Ochsenweide, rund 6,5 km vom Zentrum Esens entfernt in ruhiger Anliegerstraße gelegen. Das zweischalige Mauerwerk mit Verblender wurde um 2018/19 errichtet und verfügt über Erdgeschoss, Obergeschoss und nicht ausgebautes Dachgeschoss auf vollständig ebener Grundfläche von 525 m².
Das Erdgeschoss bietet zwei Zimmer, zwei Küchen, Bad, WC, Abstellraum und Hauswirtschaftsraum, während das Obergeschoss drei weitere Zimmer mit zwei Bädern und Ankleide enthält. Das Objekt ist eigengenutzt und zum Wertermittlungsstichtag noch nicht bewohnbar, da es sich um einen Rohbauzustand befindet.
Der Gutachter stellt erhebliche Baumängel und Bauschäden fest, darunter fehlende Mauerwerksverbinder, schadhaft ausgeführte Betonflächen, teilweise Feuchtigkeitsschäden an Holzüberständen durch Witterungseinflüsse und unzureichende Sockelabdichtung. Eine Fertigstellung mit Reparatur aller identifizierten Mängel ist erforderlich, die Lage bietet jedoch als gutes Wohngebiet mit guter Infrastrukturanbindung Potenzial für den Käufer.
Auctia Pro
What Pro adds for this property
- 5 findings from the appraisal
- Valuation: Cost approach
- 1 entry in section II, meaning encumbrances and restrictions
- More key facts: Remaining useful life and 1 more
- 6 more photos of this property
Official property description
Allgemein
Grundbuch: Moorweg, Blatt 1190, lfd. Nr. 1
Katasterbezeichnung: Gemarkung Moorweg, Flur 11, Flurstück 16/19
Lage: An der Ochsenweide 3
Fläche: 525 m²
Beschreibung
Lage: liegt in der Gemeinde Moorweg an der Straße „An der Ochsenweide“, einer Anliegerstraße. Die Entfernung zum Zentrum der Stadt Esens (Marktplatz/Kirche) beträgt ca. 6,5 km.
Wohnhaus:
Baujahr: ca. 2018/19 (gemäß Bauakte vom Landkreis Wittmund)
Wohnfläche: ca. 214 m² (gemäß Bauakte vom Landkreis Wittmund)
Erdgeschoss: 2 Zimmer, 2 Küchen, Bad, WC, Abstellraum, Hauswirtschaftsraum (HWR), Diele, Flur, Terrasse
(gemäß Bauakte vom Landkreis Wittmund)
Dachgeschoss: 3 Zimmer, 2 Bäder, Ankleide, Flur
(gemäß Bauakte vom Landkreis Wittmund)
Mauerwerk: zweischaliges Mauerwerk tlw. mit Verblender
Dach: Walmdach überwiegend mit glasierten Tondachziegel
Zustand / Bauschäden: Rohbauszustand mit Baumängeln und Bauschäden
Sonstiges:
Versorgungsleitungen: nicht vorhanden
Hofbefestigung: nicht vorhanden
sonstige Nebengeb.: nicht vorhanden
Hinweis: Das Objekt befindet sich im Rohbauzustand
Wording of the local court, taken from the official auction notice.
What the surveyor's report says
Construction
Massivbau mit zweischaligem Mauerwerk und teilweise Verblender. Walmdach mit überwiegend glasierten Dachziegeln. Kunststofffenster dreifach verglast (nur zwei vorhanden).
Findings of the surveyor · 5 findings
- Facade (2)
- Basement
- Interior fit-out
- Roof
Read out of the market value report written by the court-appointed surveyor.
All information is given without warranty. The information shown was extracted automatically from official documents using AI and can be incomplete or wrong. Auctia accepts no liability for decisions made on the basis of this data. Only the official notices of the competent local court and the valuation report are authoritative.
More properties within 50 km
 11.2 km
Einfamilienhaus · 40 m²
Eversmeer
 13.7 km
Wohnhaus mit massivem Nebengebäude (Garage) · 165 m²
Wittmund
 24.4 km
Doppelhaushälfte · 149 m²
Schortens
Einfamilienhaus, Grünland
Warsingsfehn