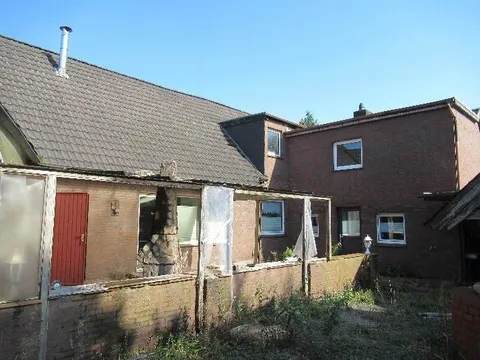
Einfamilienhaus mit Laden und Garage
Mühlenstraße 37, 26409 Wittmund, Niedersachsen
Court notices and appraisals are published in German by the local court. Original wording is shown unchanged.
Appraised value
€185,000
Auction date
20 November 2026
09:00

Appraised value
€185,000
By comparison: about the same as the median appraised value of the 89 houses currently up for auction in Lower Saxony (€191,000).
At the first hearing: below €92,500 the court refuses the award; below €129,500 a creditor can apply to have it refused.
Auction date
20 November 2026 · 09:00
Local court
Auction venue
Amtsgericht Wittmund, Saal 1, Am Markt 11, 26409 Wittmund
Case number
0031 K 0034/2025
Next steps
Friday, 13 November 2026
- €18,500 (10% of the appraised market value)
- By bank transfer (arriving before the auction) or as a cheque at the hearing (§ 69 ZVG)
Friday, 20 November 2026
- 09:00
- Amtsgericht Wittmund in Niedersachsen
approx. January 2027
The court sets the deadline.
Documents
Official court records, free to download.
Auctia Pro reads them for you.
Via Auctia, because the portal blocks direct links.
The data comes from zvg-portal.de, the official portal of the German federal states.
Closing costs
Bid amount
State
Lower Saxony · transfer tax 5.0%
Total investment
€136,482
€129,000 purchase price + €7,482 closing costs
Not a cost: it counts towards your bid on award (§ 68 ZVG).
No estate agent, no notarised purchase contract. Saving against a normal purchase approx. €6,540 (~5.1%)
Estimates. They create no legal claim.
Key facts
Property type
Wohnhaus mit massivem Nebengebäude (Garage)
Living area
165 m²
Price per m²
€1,121
Plot size
401 m²
Year built
1992
Occupancy
Owner-occupied
Town
26409 Wittmund
Property description
Freistehendes Einfamilienhaus, Baujahr 1992, in zentraler Lage der Stadt Wittmund an der Mühlenstraße. Das eingeschossige Gebäude in Holzrahmenbauweise mit Ziegelaußenwänden ist nicht unterkellert und verfügt über ein voll ausgebautes Dachgeschoss sowie eine massive Garage als Nebengebäude.
Im Erdgeschoss befinden sich Wohnzimmer, ein Lagerraum, ein Laden, Küche, WC, zwei Abstellräume, Hauswirtschaftsraum, Diele und Flur, während das Dachgeschoss zwei weitere Zimmer, ein Bad, ein WC, zwei Abstellräume und einen Flur bietet. Das Objekt wird zum Stichtag vom Eigentümer selbst genutzt, es werden keine Mieterträge erzielt.
Der Gutachter stuft den Bauzustand insgesamt als unterdurchschnittlich ein, unter anderem wegen mittelschwerer Fugschäden im Außenmauerwerk, und die Ausstattung als einfach. Für Käufer ergibt sich dadurch ein gewisser Modernisierungsspielraum in einer als gut eingestuften Wohnlage.
Auctia Pro
What Pro adds for this property
- 1 finding from the appraisal
- Valuation: Cost approach
- Land register: Sheet, Cadastral district
- Energy: Heating type, Energy source
- More key facts: Remaining useful life and 2 more
- 2 more photos of this property
Official property description
Wohnhaus:
| Baujahr: | 1992 |
|---|---|
| Wohnfläche: | Ca. 165 m² |
| Erdgeschoss: | Wohnzimmer, Lager (Zimmer), Laden, Küche, WC, zwei Abstellräume, Hauswirtschaftsraum, Diele und Flur |
| Dachgeschoss: | 2 Zimmer, Bad, WC zwei Abstellräume und Flur |
| Mauerwerk: | Ziegelmauerwerk/Backsteine mit Kalksandsteinen als Innenschale, Holzrahmenbauweise, keine Dämmung |
| Geschossdecken: | Sohlplatte im Erdgeschoss mit Holzfußboden im Erdgeschoss, Holzbalkendecke über dem Erdgeschoss mit Holzfußboden im Dachgeschoss |
| Dach: | Satteldach mit Betondachsteinen, Spitzboden nicht ausgebaut, keine Dachdämmung, Zinkblechrinnen/-fallrohre |
| Heizung: | Erdgaszentralheizung (Baujahr ca. 1990er Jahre) |
| Innenausstattung: | einfach |
| Zustand: | schlecht |
Sonstiges:
| Versorgungsleitungen: | Kanal-, Strom-, Erdgas-, Wasseranschluss |
|---|---|
| Einfriedung: | Holzzaun (abgängig) und Hecke |
Weitere Informationen entnehmen Sie bitte dem Gutachten.
Wording of the local court, taken from the official auction notice.
What the surveyor's report says
Construction
Satteldach mit Dachziegeln aus Beton, Spitzboden ungenutzt und ungedämmt. Holzfenster teils doppelt, teils einfach verglast.
Findings of the surveyor · 1 finding
- Facade
Read out of the market value report written by the court-appointed surveyor.
All information is given without warranty. The information shown was extracted automatically from official documents using AI and can be incomplete or wrong. Auctia accepts no liability for decisions made on the basis of this data. Only the official notices of the competent local court and the valuation report are authoritative.