Mehrfamilienhaus mit Instandhaltungsstau
Asbacher Straße 71, 53783 Eitorf, Nordrhein-Westfalen
Court notices and appraisals are published in German by the local court. Original wording is shown unchanged.
Appraised value
€150,000
Auction date
17 November 2026
10:00

Appraised value
€150,000
By comparison: 54% below the median appraised value of the 48 apartment buildings currently up for auction in North Rhine-Westphalia (€326,500).
At the first hearing: below €75,000 the court refuses the award; below €105,000 a creditor can apply to have it refused.
Auction date
17 November 2026 · 10:00
Local court
Auction venue
Amtsgericht Siegburg, Hauptgebäude, Neue Poststraße 16, 53721 Siegburg, Etage 2, Sitzungssaal 234
Case number
0042 K 0001/2026
Next steps
Tuesday, 10 November 2026
- €15,000 (10% of the appraised market value)
- By bank transfer (arriving before the auction) or as a cheque at the hearing (§ 69 ZVG)
Tuesday, 17 November 2026
- 10:00
- Amtsgericht Siegburg in Nordrhein-Westfalen
approx. December 2026
The court sets the deadline.
Documents
Official court records, free to download.
Auctia Pro reads them for you.
Via Auctia, because the portal blocks direct links.
The data comes from zvg-portal.de, the official portal of the German federal states.
Closing costs
Bid amount
State
North Rhine-Westphalia · transfer tax 6.5%
Total investment
€112,665
€105,000 purchase price + €7,665 closing costs
Not a cost: it counts towards your bid on award (§ 68 ZVG).
No estate agent, no notarised purchase contract. Saving against a normal purchase approx. €5,324 (~5.1%)
Estimates. They create no legal claim.
Key facts
Property type
Mehrfamilienhaus
Living area
170.59 m²
Price per m²
€879
Plot size
190 m²
Year built
1901
Occupancy
Let
Town
53783 Eitorf
Property description
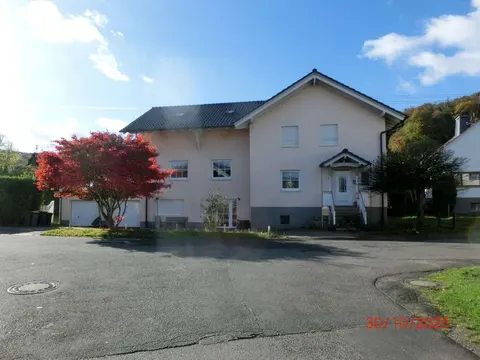
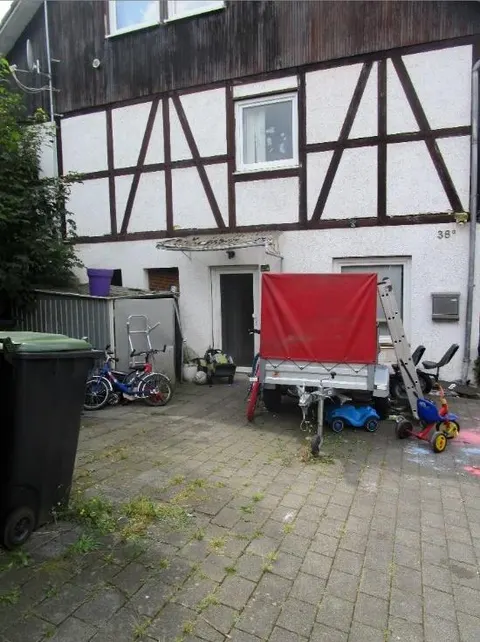
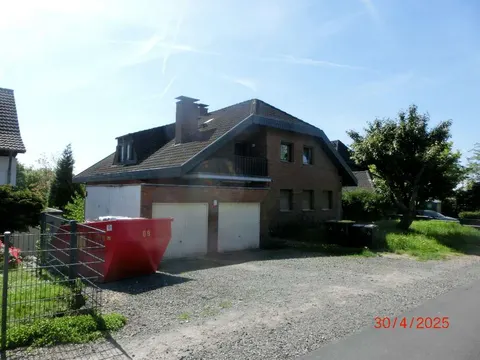
Einseitig angebautes Wohngebäude in Eitorf-Ort, Asbacher Straße 71, im Zentrum der Gemeinde rund 0,5 km südlich von Rathaus und Markt gelegen. Das dreigeschossige, voll unterkellerte Haus wurde um 1901 errichtet und in den 1960er Jahren um einen Anbau mit zwei Bädern erweitert, das Dachgeschoss ist nicht ausgebaut.
Das Kellergeschoss umfasst Flur, zwei Kellerräume, Heizungs- und Hauswirtschaftsraum, das Erdgeschoss Flur, Küche, Bad, Wohnzimmer und Schlafzimmer. Im ersten und zweiten Obergeschoss liegen jeweils Küche, Wohnräume und Bäder im Treppenhaus, insgesamt ist das Gebäude auf drei Wohneinheiten ausgelegt und vermietet.
Der Gutachter stellt einen deutlichen Modernisierungs- und Instandhaltungsstau fest, unter anderem veraltete Bäder und Fenster im zweiten Obergeschoss sowie eine veraltete Heizzentrale. Für Käufer bedeutet dies einen spürbaren Sanierungsbedarf bei gleichzeitig zentraler Lage.
Auctia Pro
What Pro adds for this property
- 10 findings from the appraisal, 2 of them rated severe
- Valuation: Cost approach
- 3 entries in section II, meaning encumbrances and restrictions
- Timeline of modernisation work, with years
- Energy: Heating type, Energy source
- More key facts: Remaining useful life and 2 more
- 14 more photos of this property
Official property description
Einseitig angebautes, dreigeschossiges, voll unterkellertes Wohnhaus mit nicht ausgebautem Dachgeschoss, Schuppen mit Überdachung. Baujahr ca. 1901, Anbau ca. 1960er Jahre, Modernisierung Fenster ca. 1980er Jahre, Oberböden ca. 2023. Wohnfläche 171 m², Raumaufteilung: KG: Flur, 2 Kellerräume, HZR, HWR; EG: Flur, Küche, Bad, Wohnzimmer, Schlafzimmer; OG1: Küche, Wohnzimmer, 2 Schlafzimmer, Bad im Treppenhaus; 2.OG: Flur, Küche, 3 Zimmer, Bad im Treppenhaus; DG: Speicherraum.
Grundstücksgröße 190 m².
Lage: Asbacher Straße 71, 53783 Eitorf.
Wording of the local court, taken from the official auction notice.
What the surveyor's report says
Construction
Massives Ziegelmauerwerk mit Holzbalkendecken. Satteldach aus Holz mit Ziegeln, der Anbau hat ein Flachdach. Im Obergeschoss einfach verglaste Holzfenster.
Findings of the surveyor · 10 findings
- Interior fit-out (6)
- Heating
- Basement
- Plumbing
- Facade
Read out of the market value report written by the court-appointed surveyor.
All information is given without warranty. The information shown was extracted automatically from official documents using AI and can be incomplete or wrong. Auctia accepts no liability for decisions made on the basis of this data. Only the official notices of the competent local court and the valuation report are authoritative.