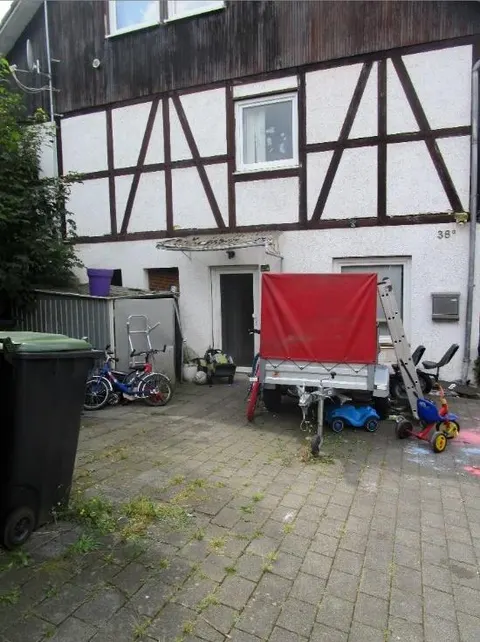
Detached house with double garage
An der Kirchenwiese 9, 53783 Bitze, Nordrhein-Westfalen
Court notices and appraisals are published in German by the local court. Original wording is shown unchanged.
Appraised value
€330,000
Auction date
12 November 2026
10:00
Of which, per parcel
- Parcel 271€48,000
- Parcel 272€282,000
Amounts per parcel as stated in the appraisal. Whether the parts are auctioned separately or only together is set out in the official auction notice.

Appraised value
€330,000
By comparison: 16% above the median appraised value of the 120 houses currently up for auction in North Rhine-Westphalia (€285,000).
Of which, per parcel
- Parcel 271€48,000
- Parcel 272€282,000
Amounts per parcel as stated in the appraisal. Whether the parts are auctioned separately or only together is set out in the official auction notice.
At the first hearing: below €165,000 the court refuses the award; below €231,000 a creditor can apply to have it refused.
Auction date
12 November 2026 · 10:00
Local court
Auction venue
Amtsgericht Siegburg, Hauptgebäude, Neue Poststraße 16, 53721 Siegburg, Etage 2, Sitzungssaal 234
Case number
0042 K 0058/2025
Next steps
Thursday, 5 November 2026
- €33,000 (10% of the appraised market value)
- Transfer deadline has passed
- You can still lodge the deposit at the hearing by bank guarantee or cheque (§ 69 ZVG)
- Cheque: issued on or after the third working day before the auction
Thursday, 12 November 2026
- 10:00
- Amtsgericht Siegburg in Nordrhein-Westfalen
approx. December 2026
The court sets the deadline.
Documents
Official court records, free to download.
Auctia Pro reads them for you.
Via Auctia, because the portal blocks direct links.
The data comes from zvg-portal.de, the official portal of the German federal states.
Closing costs
Bid amount
State
North Rhine-Westphalia · transfer tax 6.5%
Total investment
€247,863
€231,000 purchase price + €16,863 closing costs
Not a cost: it counts towards your bid on award (§ 68 ZVG).
No estate agent, no notarised purchase contract. Saving against a normal purchase approx. €11,712 (~5.1%)
Estimates. They create no legal claim.
Key facts
Property type
Einfamilienhaus
Living area
200.15 m²
Price per m²
€1,649
Plot size
911 m²
Year built
1999
Occupancy
Owner-occupied
Town
53783 Bitze
Property description
Detached single-family house in Eitorf-Bitze, a rural district east of Eitorf at the transition to the elevated area of the Wälder auf dem Leuscheid nature reserve. The two-storey building, fully basemented, was constructed in 1999 or last converted then, and stands on a plot of 911 m² in total, consisting of two parcels of 356 m² and 555 m².
The ground floor comprises two hallways, kitchen, living room, dining room, WC and storage room as well as a roof terrace above the double garage, while the attic storey offers two children's rooms, a bedroom, a study, two bathrooms, a walk-in wardrobe and a balcony. The property is presumably occupied by the owner and is not let.
After external inspection a normal state of maintenance without discernible damage or defects was found, however an internal inspection was not possible. The solid double garage with two sectional doors and walkable flat roof supplements the property as a special feature.
Auctia Pro
What Pro adds for this property
- 5 building elements with their own condition rating
- Valuation: Cost approach, Income approach, Property yield rate
- Land register: Sheet, Cadastral district
- Timeline of modernisation work, with years
- 3 more key facts
- 3 more photos of this property
Official property description
The court’s wording
Zweigeschossiges vollunterkellertes freistehendes Einfamilienhaus, Doppelgarage mit Flachdach als Dachterrasse.
Baujahr unbekannt; letzte Modernisierung 1999. Wohnfläche 200 m², Raumaufteilung: DG: Flur, 2 Bäder, 2 Kinderzimmer, Arbeitsraum, Bad, Schlafzimmer, begehbarer Kleiderschrank, Balkon; EG: 2 Flure, Küche, Wohnzimmer, Esszimmer, WC, Abstellr., Dachterrasse (auf Garage); KG: Flur, 3 Kellerräume, 2 Hobbyräume, Doppelgarage.
Grundstücksgrößen: 356 m² und 555 m²
Lage: An der Kirchenwiese 9, 53783 Eitorf-Bitze
English translation
Two-storey detached single-family house, fully basemented, double garage with flat roof serving as a roof terrace.
Year of construction unknown; last modernisation 1999. Living area 200 m², room layout: attic: hallway, 2 bathrooms, 2 children's rooms, study, bathroom, bedroom, walk-in wardrobe, balcony; ground floor: 2 hallways, kitchen, living room, dining room, WC, storage room, roof terrace (above garage); basement: hallway, 3 basement rooms, 2 hobby rooms, double garage.
Plot sizes: 356 m² and 555 m²
Location: An der Kirchenwiese 9, 53783 Eitorf-Bitze
Wording of the local court, taken from the official auction notice.
What the surveyor's report says
Building condition
Average
Following the possible external inspection, the surveyor found a normal state of upkeep, with no discernible damage or defects.
Construction
Vermutlich gemauertes Haus mit Betondecken. Kunststofffenster doppelt verglast mit Sprossen und Rollläden.
Read out of the market value report written by the court-appointed surveyor.
All information is given without warranty. The information shown was extracted automatically from official documents using AI and can be incomplete or wrong. Auctia accepts no liability for decisions made on the basis of this data. Only the official notices of the competent local court and the valuation report are authoritative.