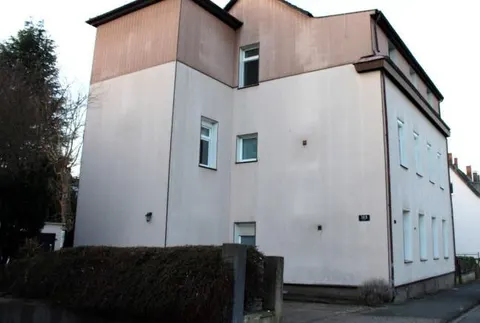
Mehrfamilienhaus mit Garagen
Gabelsbergerstr. 13, 58135 Hagen, Nordrhein-Westfalen
Court notices and appraisals are published in German by the local court. Original wording is shown unchanged.
Appraised value
€424,000
Auction date
18 November 2026
09:00

Appraised value
€424,000
By comparison: 30% above the median appraised value of the 48 apartment buildings currently up for auction in North Rhine-Westphalia (€326,500).
At the first hearing: below €212,000 the court refuses the award; below €296,800 a creditor can apply to have it refused.
Auction date
18 November 2026 · 09:00
Local court
Auction venue
Amtsgericht Hagen, Hauptgebäude, Heinitzstr. 42/44, 58097 Hagen, Etage 3., Sitzungssaal 363
Case number
0031 K 0103/2025
Next steps
Wednesday, 11 November 2026
- €42,400 (10% of the appraised market value)
- By bank transfer (arriving before the auction) or as a cheque at the hearing (§ 69 ZVG)
Wednesday, 18 November 2026
- 09:00
- Amtsgericht Hagen in Nordrhein-Westfalen
approx. December 2026
The court sets the deadline.
Documents
Official court records, free to download.
Auctia Pro reads them for you.
Via Auctia, because the portal blocks direct links.
The data comes from zvg-portal.de, the official portal of the German federal states.
Closing costs
Bid amount
State
North Rhine-Westphalia · transfer tax 6.5%
Total investment
€318,681
€297,000 purchase price + €21,681 closing costs
Not a cost: it counts towards your bid on award (§ 68 ZVG).
No estate agent, no notarised purchase contract. Saving against a normal purchase approx. €15,058 (~5.1%)
Estimates. They create no legal claim.
Key facts
Property type
Mehrfamilienhaus
Living area
401.63 m²
Price per m²
€1,056
Plot size
598 m²
Year built
1966
Occupancy
Let
Town
58135 Hagen
Property description
Mehrfamilienhaus als Doppelhaushälfte, 3-geschossig mit nicht ausgebautem Dachgeschoss, unterkellert, Massivbau mit 2 Garagen und 2 Stellplätzen auf einem 598 m² großen Grundstück in Hagen-Haspe, südlich vom Stadtzentrum. Das Gebäude verfügt über 5 Wohneinheiten, davon ist die Erdgeschosswohnung teilbar und noch nicht vollständig fertiggestellt.
Das Erdgeschoss bietet eine großflächige, teilweise selbstgenutzte Einheit mit Terrassen auf etwa 133 m², während die oberen Geschosse jeweils zwei Wohneinheiten mit Balkonen auf etwa 67 m² pro Einheit enthalten. Das Objekt ist teilweise vermietet und teilweise eigengenutzt, mit einem geschätzten Jahresrohertrag von etwa 35.000 Euro.
Das Gebäude weist Baumängel auf: Im Erdgeschoss bestehen Restfertigstellungsbedarf bei Fußboden, Heizung, Elektrik und Innentüren, es fehlt ein Geländer an der Kellertreppe, und es liegen Abweichungen von der Baugenehmigung vor. Ein Energieausweis liegt nicht vor. Der Kaufpreis berücksichtigt diese Mängel mit einem Abschlag von 50.000 Euro.
Auctia Pro
What Pro adds for this property
- 4 findings from the appraisal, 3 of them rated severe
- Valuation: Cost approach, Income approach, Property yield rate
- 2 entries in section II, meaning encumbrances and restrictions
- 7 units with floor area, actual rent and market rent
- Timeline of modernisation work, with years
- Energy: Heating type, Energy source
- More key facts: Remaining useful life and 2 more
- 21 more photos of this property
Official property description
Laut Gutachten: Mehrfamilienwohnhaus als Doppelhaushälfte, 3-geschossig, unterkellert, mit nicht ausgebautem Dach, 2 Garagen und 2 Einstellplätze; insgesamt 5 Wohneinheiten; die Wohneinheit im Erdgeschoss ist teilbar; Wohn- und Nutzfläche lt. Bauakte: 401,63 m²; Urbaujahr 1966, teilw. Umbau/Erweiterung nach 2021; es bestehen Baumängel/-schäden; Restfertigstellungsbedarf in der Wohnung im Erdgeschoss; dort veränderte Ausführung ohne Baugenehmigung.
Bei dem betreibenden Gläubiger handelt es sich um eine Behörde. Ein Ansprechpartner ist daher nicht zu benennen, da dieser weder weitere Auskünfte erteilen, Verkaufsgespräche führen, noch eine Besichtigung vermitteln kann.
Wording of the local court, taken from the official auction notice.
What the surveyor's report says
Construction
Außenwände gemauert und gedämmt. Satteldach aus Holz mit Dachziegeln aus Beton, Kupferrinnen. Kunststofffenster mit Wärmeschutzglas, im Erdgeschoss elektrische Rollläden.
Findings of the surveyor · 4 findings
- Interior fit-out (2)
- Basement
- Electrics
Read out of the market value report written by the court-appointed surveyor.
All information is given without warranty. The information shown was extracted automatically from official documents using AI and can be incomplete or wrong. Auctia accepts no liability for decisions made on the basis of this data. Only the official notices of the competent local court and the valuation report are authoritative.
More properties nearby
 1.1 km
Eigentumswohnung (3 bis 4 Zimmer), Sondernutzungsrecht an dem dieser Whg. gegenüberliegenden angrenzenden Dach-/Speicherraum · 3 rooms · 60 m²
Haspe
 4.7 km
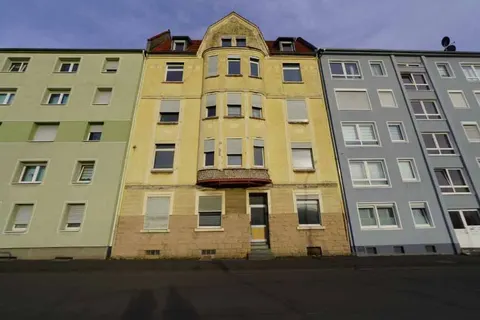
Eigentumswohnung (3 bis 4 Zimmer) · 4 rooms · 103.67 m²
Vorhalle
 5.2 km
Mehrfamilienhaus · 6 units · 539 m²
Hagen
 9.9 km
Einfamilienhaus · 6 rooms · 171 m²
Schwelm