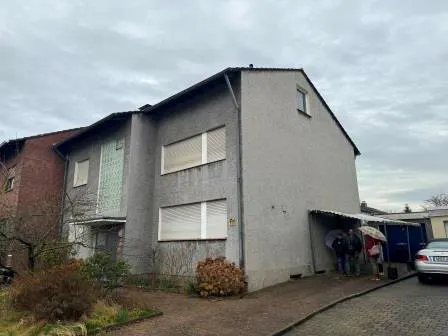
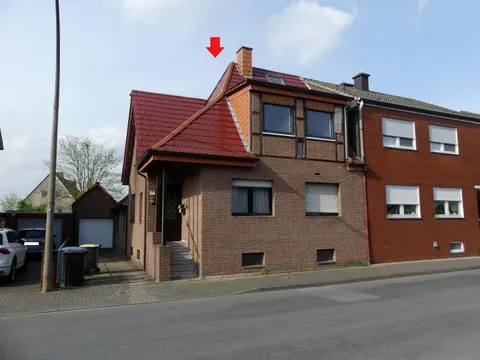
Mehrfamilienhaus in Ascheberg
Eskentrup 5, 59387 Ascheberg, Nordrhein-Westfalen
Court notices and appraisals are published in German by the local court. Original wording is shown unchanged.
Appraised value
€575,000
Auction date
18 November 2026
09:00
Partition auction
This procedure dissolves a joint ownership. Several co-owners hold the property together and bid against each other.

Appraised value
€575,000
By comparison: 76% above the median appraised value of the 48 apartment buildings currently up for auction in North Rhine-Westphalia (€326,500).
At the first hearing: below €287,500 the court refuses the award; below €402,500 a creditor can apply to have it refused.
Auction date
18 November 2026 · 09:00
Local court
Auction venue
Amtsgericht Lüdinghausen, Hauptgebäude, Seppenrader Str. 3, 59348 Lüdinghausen, Etage I, Sitzungssaal 118
Case number
0002 K 0009/2025
Next steps
Wednesday, 11 November 2026
- €57,500 (10% of the appraised market value)
- By bank transfer (arriving before the auction) or as a cheque at the hearing (§ 69 ZVG)
Wednesday, 18 November 2026
- 09:00
- Amtsgericht Lüdinghausen in Nordrhein-Westfalen
approx. December 2026
The court sets the deadline.
Documents
Official court records, free to download.
Auctia Pro reads them for you.
Via Auctia, because the portal blocks direct links.
The data comes from zvg-portal.de, the official portal of the German federal states.
Closing costs
Bid amount
State
North Rhine-Westphalia · transfer tax 6.5%
Total investment
€432,419
€403,000 purchase price + €29,419 closing costs
Not a cost: it counts towards your bid on award (§ 68 ZVG).
No estate agent, no notarised purchase contract. Saving against a normal purchase approx. €20,432 (~5.1%)
Estimates. They create no legal claim.
Key facts
Property type
Mehrfamilienhaus
Living area
318 m²
Price per m²
€1,808
Plot size
884 m²
Year built
approx. 1975
Occupancy
Let
Town
59387 Ascheberg
Property description
Freistehendes, eingeschossiges Zweifamilienhaus mit ausgebautem Dachgeschoss und Pkw-Garage in Ascheberg, rund einen Kilometer vom Ortszentrum entfernt in ruhiger Verkehrslage. Das Gebäude wurde 1975/1976 in massiver Mauerwerksbauweise errichtet, ist vollständig unterkellert und verfügt über ein mit Tonziegeln gedecktes Satteldach, dessen Dachgeschoss 2015 zu Wohnzwecken ausgebaut wurde.
Das Erdgeschoss umfasst Diele, Bad, zwei Kinder- beziehungsweise Elternzimmer, ein Wohn- und Esszimmer mit offener Küche sowie ein Büro- beziehungsweise Gästezimmer, während im Keller unter anderem ein Hobbyraum, eine Sauna und ein ehemaliges Schwimmbad eingerichtet sind. Das Erdgeschoss wird von einem Miteigentümer selbst genutzt, die Dachgeschosswohnung ist vermietet.
Am Objekt besteht ein Instandhaltungsrückstau, unter anderem Feuchtigkeitsflecken an mehreren Kelleraußenwänden und im Wintergarten durch eine defekte Regenwasserableitung sowie kleinere Mängel an Dachgaube und Loggiageländer. Der Gutachter berücksichtigt hierfür einen Abzug von 10.000 Euro.
Auctia Pro
What Pro adds for this property
- 6 findings from the appraisal
- Valuation: Cost approach, Income approach, Property yield rate
- 1 entry in section II, meaning encumbrances and restrictions
- 2 units with floor area, actual rent and market rent
- Timeline of modernisation work, with years
- Energy: Heating type, Energy source
- More key facts: Remaining useful life and 2 more
- 2 more photos of this property
Official property description
Bei dem Objekt handelt es sich um ein 884 qm großes Grundstück, bebaut mit einem eingeschossigen, freistehenden Zweifamilienwohnhaus mit ausgebautem Dachgeschoss sowie einer Pkw-Garage.
PV-Anlage wurde 2017 auf dem Dach montiert (Nennleistung ca 7 kWp), Funktionsfähigkeit nicht bekannt.
Baujahr Gebäude: 1975/1976
Vollkeller, Satteldach, DG im Jahr 2015 zu Wohnzwcken ausgebaut, Gasetagenheizung mit Fußbodenheizung im EG, Schwimmbad und Sauna im Keller
vorhandene Mängel:
Das Regenrohr an der Rückseite des Hauses, am Wintergarten, ist nicht an die Dachrinne angeschlossen, so dass das Regenwasser vom Dach des Wintergartens gegen die Fassade läuft. Auf den Bodenfliesen im Wintergarten sind Feuchtigkeitsflecken zu erkennen. Im Keller sind an einigen Stellen Feuchtigkeitsflecken an der Kelleraußenwand; im Raum mit dem Schwimmbecken an der linken Seite, im Hobbyraum links und rechts der Fenster, an der östlichen Außenseite und in der südöstlichen Außenecke im Raum unter dem Essbereich/Küche. Im Schlafzimmer ist ein Feuchtigkeitsfleck an der Ecke rechts des Fensters. Im Schlafzimmer ist ein Loch in einer Bodenfliese. Im Spitzboden fehlen teilweise Unterspannbahnen und Wärmeisolierung. An der Dachgaube ist eine Deckleiste lose. Das Geländer der Loggia ist wackelig und augenscheinlich in einem schlechten Zustand.
2015 wurden Renovierungsmaßnahmen durchgeführt
Das Gebäude befindet sich überwiegend in einem dem Alter und der angesetzten wirtschaftlichen Restnutzungsdauer entsprechendem Zustand.
Wonflächen:
EG ca 148 qm
KG ca 71 qm
DG ca 99 qm
Bruttofläche Garage ca 34 qm
Für Rückfragen wenden Sie sich bitte ausschließlich an das Amtsgericht Lüdinghausen. Die maßgeblichen Informationen werden ausschließlich über dieses Portal zur Verfügung gestellt.
Wording of the local court, taken from the official auction notice.
What the surveyor's report says
Construction
Massivbau in konventioneller Mauerwerksbauweise, eingeschossig mit nachträglich ausgebautem Dachgeschoss, vollständig unterkellert. Kunststofffenster mit Doppelverglasung und Kunststoffrollläden.
Findings of the surveyor · 6 findings
- Roof (2)
- Facade
- Basement
- Grounds
- Interior fit-out
Read out of the market value report written by the court-appointed surveyor.
All information is given without warranty. The information shown was extracted automatically from official documents using AI and can be incomplete or wrong. Auctia accepts no liability for decisions made on the basis of this data. Only the official notices of the competent local court and the valuation report are authoritative.