Detached house with barn
Hauptstraße 10, 37242 Orferode, Hessen
Court notices and appraisals are published in German by the local court. Original wording is shown unchanged.
Appraised value
€15,000
Auction date
11 November 2026
09:00
Appraised value
€15,000
By comparison: 92% below the median appraised value of the 42 houses currently up for auction in Hesse (€199,000).
At the first hearing: below €7,500 the court refuses the award; below €10,500 a creditor can apply to have it refused.
Auction date
11 November 2026 · 09:00
Local court
Auction venue
Amtsgericht Eschwege, Friedr.-Wilh.-Str. 39, Sitzungssaal 2, I. Stock
Case number
0003 K 0035/2025
Next steps
Wednesday, 4 November 2026
- €1,500 (10% of the appraised market value)
- Transfer deadline has passed
- You can still lodge the deposit at the hearing by bank guarantee or cheque (§ 69 ZVG)
- Cheque: issued on or after the third working day before the auction
Wednesday, 11 November 2026
- 09:00
- Amtsgericht Eschwege in Hessen
approx. December 2026
The court sets the deadline.
Documents
Official court records, free to download.
Auctia Pro reads them for you.
Via Auctia, because the portal blocks direct links.
The data comes from zvg-portal.de, the official portal of the German federal states.
Closing costs
Bid amount
State
Hesse · transfer tax 6.0%
Total investment
€11,748
€11,000 purchase price + €748 closing costs
Not a cost: it counts towards your bid on award (§ 68 ZVG).
No estate agent, no notarised purchase contract. Saving against a normal purchase approx. €558 (~5.1%)
Estimates. They create no legal claim.
Key facts
Property type
Einfamilienhaus
Living area
109 m²
Price per m²
€138
Plot size
446 m²
Year built
approx. 1900
Occupancy
Owner-occupied
Town
37242 Orferode
Property description
Historic detached house with attached barn in the village of Orferode, approx. 4 km from Bad Sooden-Allendorf and well connected to local infrastructure. The two-storey building of timber-frame construction dates from approx. 1900 and stands on a 446 m² corner plot in a central village location on the Hauptstraße.
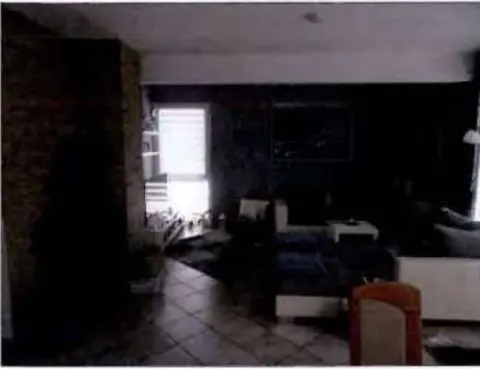
The ground floor comprises a living room, bathroom, boiler room and storage area with a living area of approx. 54.5 m². The upper floor offers two further rooms with approx. 54.5 m² of living area. The attic is not converted. An attached barn currently serves as storage and garage space. The property is currently vacant and uninhabitable.
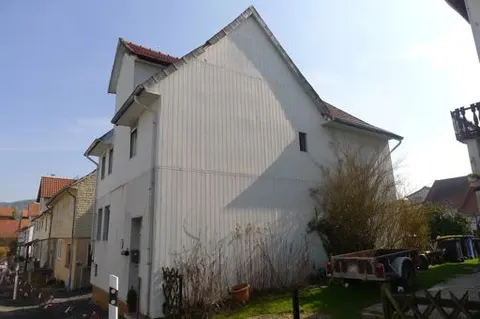
The building shows considerable need for refurbishment: render damage and damp damage to the façade, defects in the roof covering, and a large maintenance backlog in all trades. The listed-building (Denkmalschutz) status of the property requires refurbishments subject to approval using materials appropriate to heritage protection.
Auctia Pro
What Pro adds for this property
- 5 findings from the appraisal, 2 of them rated severe
- Valuation: Cost approach
- 1 entry in section II, meaning encumbrances and restrictions
- Energy: Heating type
- More key facts: Remaining useful life and 2 more
Official property description
The court’s wording
siehe Gutachten
English translation
see appraisal
Wording of the local court, taken from the official auction notice.
What the surveyor's report says
Construction
Fachwerkhaus, teils unterkellert mit niedriger Deckenhöhe, Keller massiv gemauert. Holzfenster einfach verglast. Angebaute Fachwerkscheune mit Satteldach.
Findings of the surveyor · 5 findings
- Roof (3)
- Interior fit-out
- Facade
Read out of the market value report written by the court-appointed surveyor.
All information is given without warranty. The information shown was extracted automatically from official documents using AI and can be incomplete or wrong. Auctia accepts no liability for decisions made on the basis of this data. Only the official notices of the competent local court and the valuation report are authoritative.
More properties within 40 km
Doppelhaushälfte · 112 m²
Hessisch-Lichtenau
 17.4 km
Einfamilienhaus · 6 rooms · 108 m²
Hessisch-Lichtenau
 30 km
Einfamilienhaus
Heinebach
 31.6 km
Einfamilienhaus · 145.9 m²
Neumorschen