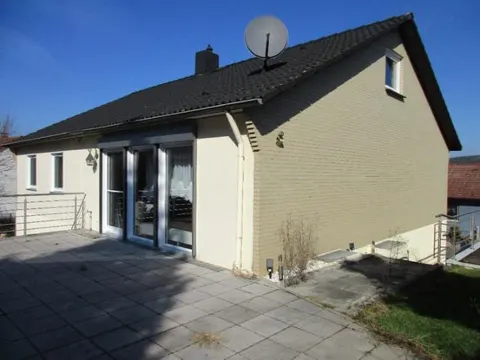
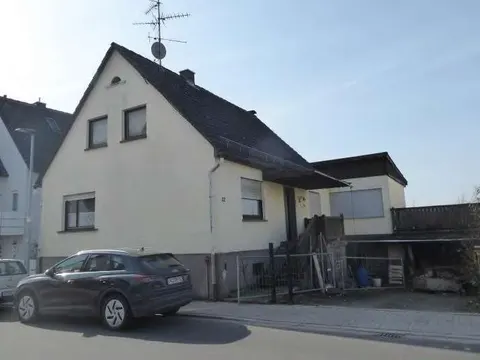
Detached house with outbuilding
Münzstraße 6, 63762 Großostheim, Bayern
Court notices and appraisals are published in German by the local court. Original wording is shown unchanged.
Appraised value
€272,000
Auction date
25 November 2026
13:30

Appraised value
€272,000
By comparison: 25% below the median appraised value of the 54 houses currently up for auction in Bavaria (€365,000).
At the first hearing: below €136,000 the court refuses the award; below €190,400 a creditor can apply to have it refused.
Auction date
25 November 2026 · 13:30
Local court
Auction venue
Erthalstraße 3, 63739 Aschaffenburg, Sitzungssaal 66
Case number
0852 K 0017/2022
Procedure
Partition auction
Next steps
Wednesday, 18 November 2026
- €27,200 (10% of the appraised market value)
- By bank transfer (arriving before the auction) or as a cheque at the hearing (§ 69 ZVG)
Wednesday, 25 November 2026
- 13:30
- Amtsgericht Aschaffenburg in Bayern
approx. January 2027
The court sets the deadline.
Documents
Official court records, free to download.
Auctia Pro reads them for you.
Via Auctia, because the portal blocks direct links.
The data comes from zvg-portal.de, the official portal of the German federal states.
Closing costs
Bid amount
State
Bavaria · transfer tax 3.5%
Total investment
€198,170
€190,000 purchase price + €8,170 closing costs
Not a cost: it counts towards your bid on award (§ 68 ZVG).
No estate agent, no notarised purchase contract. Saving against a normal purchase approx. €9,633 (~5.1%)
Estimates. They create no legal claim.
Key facts
Property type
Einfamilienhaus
Living area
140 m²
Price per m²
€1,943
Plot size
420 m²
Year built
approx. 1900
Rooms
5
Occupancy
Owner-occupied
Town
63762 Großostheim
Property description
Detached house with outbuilding in the middle residential location of the historic town centre of Großostheim, approximately 300 m from the town centre. The two-storey building, not fitted with a cellar, of timber framing with masonry infill offers on the ground floor a hallway, a kitchen, a bathroom and a living room; the upper floor is divided into five rooms and two bathrooms; the attic is unfinished. The outbuilding is used as a storage hall. The property is owner-occupied by two owners; immediate transfer of possession after the confirmation of sale (Zuschlag) is possible.
The condition of the building is adequate, in places poor. There is significant backlog of maintenance and modernisation, in particular regarding the roof, which is in need of renovation with the gable wall partly open, and regarding the façades. The heating supply is limited to two individual stoves fired with wood pellets; there is no central heating. Windows and external doors were renewed around 2001. Bathrooms were modernised in 1989 and 2002. Economic depreciation arises from enclosed rooms, insufficient ceiling heights, lack of thermal insulation and poor sound insulation. A report from 1998 was available, but a specific year of construction, building file and detailed building description were missing.
Auctia Pro
What Pro adds for this property
- 8 findings from the appraisal, 1 of them rated severe
- Valuation: Cost approach, Income approach, Property yield rate
- Land register: Sheet, Cadastral district
- Timeline of modernisation work, with years
- Energy: Heating type
- More key facts: Remaining useful life and 1 more
- 2 more photos of this property
Official property description
The court’s wording
Objektbeschreibung/Lage (lt Angabe d. Sachverständigen):
Das Grundstück liegt innerhalb des historischen Ortskerns von Großostheim in einer ruhigen Anliegerstraße und ist bebaut mit einem zweigeschossigen Einfamilienhaus (nicht unterkellert, nicht ausgebautes Dachgeschoss) mit einem als Lager genutzten Nebengebäude; Baujahr geschätzt 1900, Modernisierungen: Fenster und Türen im Haus ca. 2001, Bäder im 1. OG und im EG ca. 1989 bzw. 2002; Boden-Wand- und Deckenbeläge geschätzt ca. 20 Jahre alt; im Erdgeschoss des Wohngebäudes befindet sich die Hofdurchfahrt mit einem doppelflügeligen Holztor.
English translation
Property description/location (according to the expert's statement):
The property is located within the historic town centre of Großostheim in a quiet side street and is developed with a two-storey detached house (no cellar, unfinished attic) with an outbuilding used for storage; year of construction estimated at 1900, modernisations: windows and doors in the house approx. 2001, bathrooms on the 1st upper floor and on the ground floor approx. 1989 and 2002 respectively; floor, wall and ceiling coverings estimated at approx. 20 years old; the ground floor of the residential building contains the courtyard passage with a double-leaf wooden gate.
Wording of the local court, taken from the official auction notice.
What the surveyor's report says
Construction
Fachwerkhaus, gemauert und ausgefacht, nicht unterkellert. Satteldach mit Tonziegeln, ungedämmt, sanierungsbedürftig. Kunststofffenster doppelt verglast, um 2001 erneuert.
Findings of the surveyor · 8 findings
- Roof
- Interior fit-out (5)
- Facade (2)
Read out of the market value report written by the court-appointed surveyor.
All information is given without warranty. The information shown was extracted automatically from official documents using AI and can be incomplete or wrong. Auctia accepts no liability for decisions made on the basis of this data. Only the official notices of the competent local court and the valuation report are authoritative.