Detached house with granny flat (Einliegerwohnung)
Odenwaldring 5, 64747 Neustadt, Hessen
Court notices and appraisals are published in German by the local court. Original wording is shown unchanged.
Appraised value
€252,000
Auction date
2 December 2026
11:00
Partition auction
This procedure dissolves a joint ownership. Several co-owners hold the property together and bid against each other.

Appraised value
€252,000
By comparison: 27% above the median appraised value of the 42 houses currently up for auction in Hesse (€199,000).
At the first hearing: below €126,000 the court refuses the award; below €176,400 a creditor can apply to have it refused.
Auction date
2 December 2026 · 11:00
Local court
Auction venue
Amtsgericht Michelstadt, Erbacher Straße 47, Saal 128
Case number
0021 K 0023/2025
Procedure
Partition auction
Next steps
Wednesday, 25 November 2026
- €25,200 (10% of the appraised market value)
- By bank transfer (arriving before the auction) or as a cheque at the hearing (§ 69 ZVG)
Wednesday, 2 December 2026
- 11:00
- Amtsgericht Michelstadt in Hessen
approx. January 2027
The court sets the deadline.
Documents
Official court records, free to download.
Auctia Pro reads them for you.
Via Auctia, because the portal blocks direct links.
The data comes from zvg-portal.de, the official portal of the German federal states.
Closing costs
Bid amount
State
Hesse · transfer tax 6.0%
Total investment
€187,968
€176,000 purchase price + €11,968 closing costs
Not a cost: it counts towards your bid on award (§ 68 ZVG).
No estate agent, no notarised purchase contract. Saving against a normal purchase approx. €8,923 (~5.1%)
Estimates. They create no legal claim.
Key facts
Property type
Einfamilienhaus
Living area
162 m²
Price per m²
€1,556
Plot size
698 m²
Year built
1969
Rooms
5
Occupancy
Owner-occupied
Town
64747 Neustadt
Property description
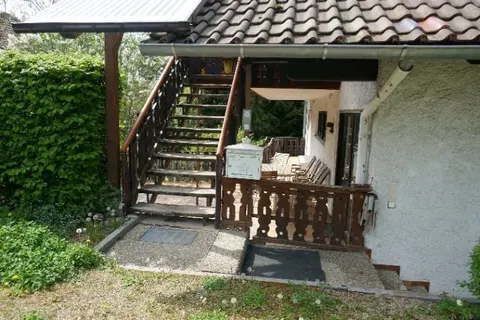
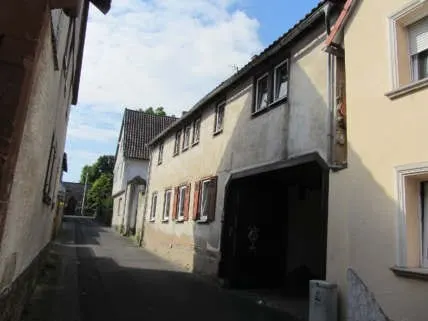
Detached house with granny flat (Einliegerwohnung) in Neustadt, a district of Breuberg in the Odenwaldkreis, situated on the edge of town on the access road Odenwaldring. The two-storey building with partially converted attic was built in 1969 and comprises a basement with integrated garage, granny flat (two rooms, kitchen, bathroom) and cellar rooms, as well as an upper floor with living and dining room, kitchen, bedroom, two children's rooms, bathroom and guest WC. The property is owner-occupied and immediate transfer of possession after the award (Zuschlag) is possible.
The building shows a maintenance backlog and in particular requires renewal of the roof covering and improvement of the roof's thermal insulation (lump sum approx. 50,000 euros). The building services are not up to date, the electrical installation is outdated with few sockets and switches. Despite these defects, the property with building is marketable in line with market conditions and offers upgrade potential with corresponding refurbishment.
Auctia Pro
What Pro adds for this property
- 5 findings from the appraisal
- Valuation: Cost approach, Income approach, Property yield rate
- 1 entry in section II, meaning encumbrances and restrictions
- 2 units with floor area, actual rent and market rent
- Timeline of modernisation work, with years
- Energy: Heating type, Energy source
- More key facts: Remaining useful life and 1 more
- 2 more photos of this property
Official property description
The court’s wording
Einfamilienhaus
English translation
Detached house
Wording of the local court, taken from the official auction notice.
What the surveyor's report says
Construction
Untergeschoss massiv gebaut und verputzt, Obergeschoss in Holzfertigbauweise mit Faserzementplatten und teilweise Verklinkung. Satteldach aus Holz mit Dachziegeln aus Beton, kaum gedämmt. Kunststofffenster doppelt verglast, 2022 erneuert.
Findings of the surveyor · 5 findings
- Roof
- Electrics
- Facade
- Interior fit-out
- Plumbing
Read out of the market value report written by the court-appointed surveyor.
All information is given without warranty. The information shown was extracted automatically from official documents using AI and can be incomplete or wrong. Auctia accepts no liability for decisions made on the basis of this data. Only the official notices of the competent local court and the valuation report are authoritative.