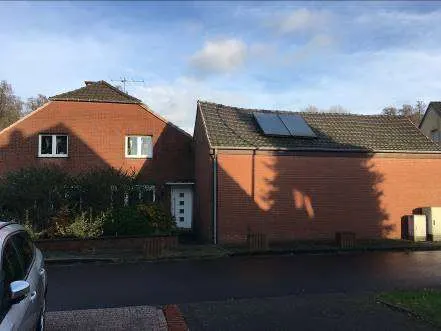
Einfamilienhaus mit Erweiterungsanbau und Garage
Palandstraße 22, 41836 Hückelhoven, Nordrhein-Westfalen
Court notices and appraisals are published in German by the local court. Original wording is shown unchanged.
Appraised value
€194,000
Auction date
13 November 2026
09:30

Appraised value
€194,000
By comparison: 32% below the median appraised value of the 120 houses currently up for auction in North Rhine-Westphalia (€285,000).
At the first hearing: below €97,000 the court refuses the award; below €135,800 a creditor can apply to have it refused.
Auction date
13 November 2026 · 09:30
Local court
Auction venue
Amtsgericht Erkelenz, Hauptgebäude, Konrad-Adenauer-Platz 3, 41812 Erkelenz, Etage 1, Sitzungssaal 1.02
Case number
0003 K 0025/2025
Next steps
Friday, 6 November 2026
- €19,400 (10% of the appraised market value)
- Transfer deadline has passed
- You can still lodge the deposit at the hearing by bank guarantee or cheque (§ 69 ZVG)
- Cheque: issued on or after the third working day before the auction
Friday, 13 November 2026
- 09:30
- Amtsgericht Erkelenz in Nordrhein-Westfalen
approx. December 2026
The court sets the deadline.
Documents
Official court records, free to download.
Auctia Pro reads them for you.
Via Auctia, because the portal blocks direct links.
The data comes from zvg-portal.de, the official portal of the German federal states.
Closing costs
Bid amount
State
North Rhine-Westphalia · transfer tax 6.5%
Total investment
€145,928
€136,000 purchase price + €9,928 closing costs
Not a cost: it counts towards your bid on award (§ 68 ZVG).
No estate agent, no notarised purchase contract. Saving against a normal purchase approx. €6,895 (~5.1%)
Estimates. They create no legal claim.
Key facts
Property type
Einfamilienhaus
Living area
149 m²
Price per m²
€1,302
Plot size
2,047 m²
Year built
1971
Occupancy
Owner-occupied
Town
41836 Hückelhoven
Property description
Freistehendes Einfamilienhaus in Hückelhoven-Kleingladbach, nördlich des Stadtzentrums an der Palandstraße gelegen, mit fiktivem Baujahr 1971 für das zweigeschossige, teilunterkellerte Wohnhaus. Rückwärtig schließt ein zweigeschossiger, nicht unterkellerter Erweiterungsanbau aus dem Jahr 1968 an, ergänzt durch eine Garage von 1985 auf dem rund 2.047 m² großen Grundstück.
Das Erdgeschoss verfügt über Diele, Küche und mehrere Aufenthaltsräume, im Obergeschoss befinden sich weitere Wohn- und Schlafräume sowie ein Balkon zum Garten, während das Dachgeschoss ungenutzt bleibt. Das Haus wurde zum Zeitpunkt der Begehung vom Eigentümer selbst bewohnt, eine Vermietung liegt laut Gutachten nicht vor.
Der bauliche Gesamteindruck wird als überwiegend gepflegt, jedoch energetisch überaltert beschrieben, mit ungedämmter Fassade und teilweiser Eternitplattenverkleidung sowie einem vernachlässigten Gartenbereich. Aufgrund der fehlenden Innenbesichtigung wurde ein Sicherheitsabschlag berücksichtigt, der erhebliches Potenzial für Käufer mit Sanierungsbereitschaft signalisiert.
Auctia Pro
What Pro adds for this property
- 3 findings from the appraisal
- Valuation: Cost approach, Income approach, Property yield rate
- 1 entry in section II, meaning encumbrances and restrictions
- Timeline of modernisation work, with years
- Energy: Energy rating, Heating type, Energy source
- More key facts: Remaining useful life and 2 more
- 1 more photo of this property
Official property description
Laut Gutachten des Sachverständigen handelt es sich um ein freistehendes, zweigeschossiges, teilunterkellertes in Massivbauweise errichtetes Einfamiilienhaus mit Satteldach (Bj fiktiv 1971) nebst rückwärtigem zweigeschossigem, nicht unterkellertem Erweiterungsbau mit flachgeneigtem Dach (Bj. 1968) und Garage (Bj. 1985), 149 m² Wohnfläche, gepflegter jedoch energetisch überalterter Allgemeinzustand
Die Bewertung erfolgte ohne Innenbsichtigung und teilweiser Außenbesichtigung.
Wording of the local court, taken from the official auction notice.
What the surveyor's report says
Construction
Massivbau mit Kelleraußenwänden massiv, teilunterkellert. Satteldach, an den Giebelseiten leicht abgewalmt, mit Pfanneneindeckung.
Findings of the surveyor · 3 findings
- Facade (2)
- Grounds
Read out of the market value report written by the court-appointed surveyor.
All information is given without warranty. The information shown was extracted automatically from official documents using AI and can be incomplete or wrong. Auctia accepts no liability for decisions made on the basis of this data. Only the official notices of the competent local court and the valuation report are authoritative.
More properties nearby
Zweifamilienhaus, Gartenhaus
Myhl
 7.3 km
Einfamilienhaus, Anbau und Nebengebäude · 4 rooms · 115 m²
Kempen
 7.3 km
Einfamilienhaus · 140 m²
Wegberg
Doppelhaushälfte
Randerath