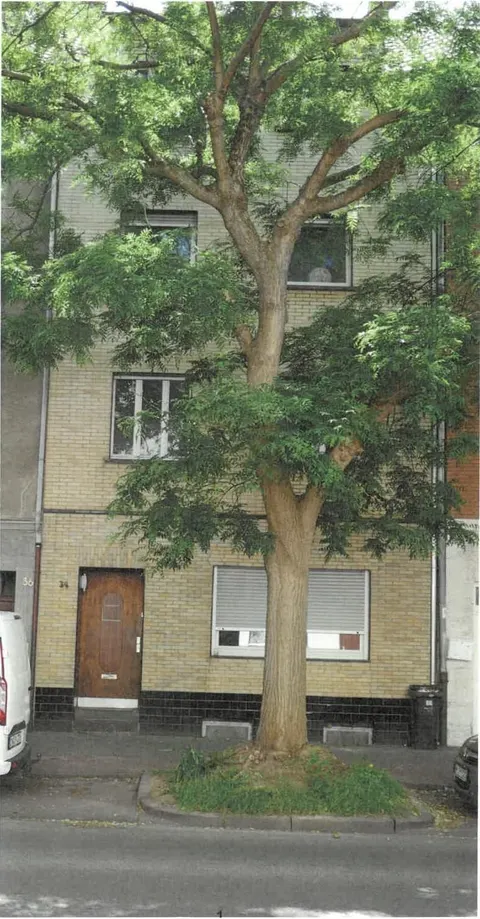
Eigentumswohnung (3 bis 4 Zimmer) in Vossenack
Stockberg 23, 52393 Vossenack, Nordrhein-Westfalen
Court notices and appraisals are published in German by the local court. Original wording is shown unchanged.
Appraised value
€82,000
Auction date
13 November 2026
10:00
Appraised value
€82,000
By comparison: 22% above the median appraised value of the 109 flats currently up for auction in North Rhine-Westphalia (€67,100).
At the first hearing: below €41,000 the court refuses the award; below €57,400 a creditor can apply to have it refused.
Auction date
13 November 2026 · 10:00
Local court
Auction venue
Amtsgericht Düren, Hauptgebäude, August-Klotz-Str. 14, 52349 Düren, Etage 2, Sitzungssaal 2.30
Case number
0033 K 0029/2025
Next steps
Friday, 6 November 2026
- €8,200 (10% of the appraised market value)
- Transfer deadline has passed
- You can still lodge the deposit at the hearing by bank guarantee or cheque (§ 69 ZVG)
- Cheque: issued on or after the third working day before the auction
Friday, 13 November 2026
- 10:00
- Amtsgericht Düren in Nordrhein-Westfalen
approx. December 2026
The court sets the deadline.
Documents
Official court records, free to download.
Auctia Pro reads them for you.
Via Auctia, because the portal blocks direct links.
The data comes from zvg-portal.de, the official portal of the German federal states.
Closing costs
Bid amount
State
North Rhine-Westphalia · transfer tax 6.5%
Total investment
€61,161
€57,000 purchase price + €4,161 closing costs
Not a cost: it counts towards your bid on award (§ 68 ZVG).
No estate agent, no notarised purchase contract. Saving against a normal purchase approx. €2,890 (~5.1%)
Estimates. They create no legal claim.
Key facts
Property type
Eigentumswohnung
Town
52393 Vossenack
Official property description
The court’s wording
Freistehendes, ehemaliges Einfamilienhaus, das in mehreren Bauabschnitten im Wesentlichen 1993-1995 errichtet und erweitert wurde. Das Gebäude wurde in I-bis II-geschossiger Bauweise, nicht unterkellert und mit einer einseitig angebauter Garage gebaut und im Jahre 2000 in drei Wohnungseigentume mit Abgeschlossenheitsbescheinigung aufgeteilt.
Das gesamte Haus -somit die Wohnungen Nrn. 1-3 und die Garage- konnten besichtigt werden. Die Wohnung Nr. 1 ist zum Wertermittlungsstichtag unbewohnbar, stark vernachlässigt und seit Jahren nicht bewirtschaftet. Eine Hausverwaltung besteht nicht. Rücklagen wurden nicht gebildet.
Die Wohnung Nr. 1 liegt im Erdgeschoss links und umfasst nach Teilungserklärung einen eigenen Eingang mit Diele, Bad, Wohnraum, Abstellraum (in der TE mit Essen und Küche bezeichnet) einem Waschen- und Trocknen-Raum (innenliegend) und einem Bad-WC (innenliegend) sowie der links angebauten Garage. Die Wohnfläche des Anbaus konnte aus der Bauakte mit 63,76 m² entnommen werden, die im Altbau liegenden Flächen wurden von mir auf Basis der Grundrisse überschlägig mit einer Wohnfläche von 39,66 m². Die gesamte Nutzfläche der Einheit Nr. 1 beträgt 103,42 m² zzgl. der Garage. Besonderheiten s. Gutachten
English translation
Detached, former single-family house, built and extended in several construction phases essentially between 1993-1995. The building was constructed in a I to II-storey design, without a basement and with a garage attached on one side, and was divided into three residential property units with a certificate of completeness (Abgeschlossenheitsbescheinigung) in the year 2000.
The entire house, meaning units No. 1-3 and the garage, could be inspected. Unit No. 1 is uninhabitable, severely neglected and has not been maintained for years as of the valuation date. There is no property management. No reserves have been formed.
Unit No. 1 is located on the ground floor left and comprises, according to the declaration of division (Teilungserklärung), its own entrance with hall, bathroom, living room, storage room (referred to in the TE as dining and kitchen), a washing and drying room (interior) and a bathroom-WC (interior), as well as the garage attached on the left. The living area of the extension could be taken from the building file as 63.76 m², the areas located in the old building were estimated by me on the basis of the floor plans at approximately 39.66 m² of living area. The total usable area of unit No. 1 is 103.42 m² plus the garage. For special features see appraisal (Gutachten)
Wording of the local court, taken from the official auction notice.
Analysis of the valuation report
The valuation report for this property exists, but we have not analysed it yet. Until then you can read the official document in full, free and without an account.
The documents are listed in the side column.
All information is given without warranty. The information shown was extracted automatically from official documents using AI and can be incomplete or wrong. Auctia accepts no liability for decisions made on the basis of this data. Only the official notices of the competent local court and the valuation report are authoritative.