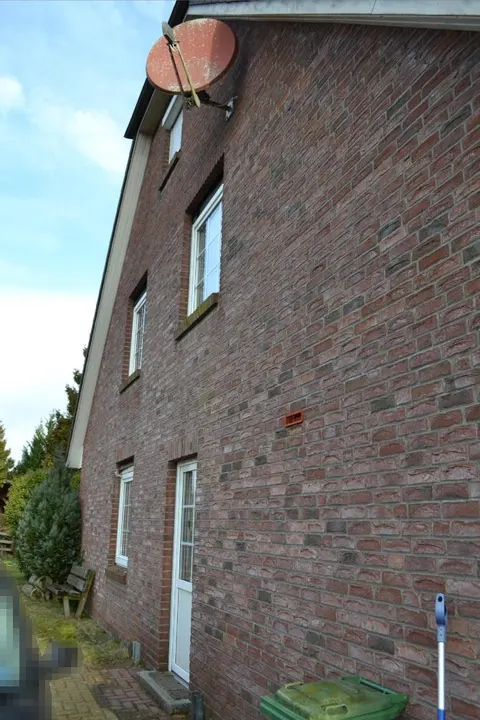
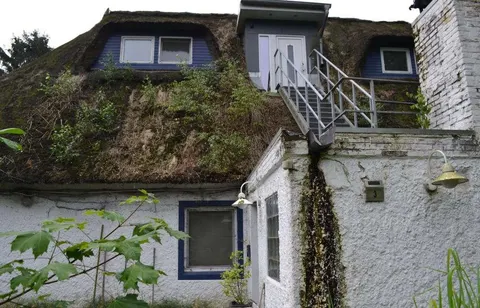
Wohn- und Wirtschaftsgebäude mit 2 Nebengebäuden
Am Pool 2, 24326 Kalübbe, Schleswig-Holstein
The court has cancelled this hearing. A new date may still be set, see the official auction notice.
Court notices and appraisals are published in German by the local court. Original wording is shown unchanged.
Appraised value
€289,000
Auction date
18 November 2026
Auction cancelled
Partition auction
This procedure dissolves a joint ownership. Several co-owners hold the property together and bid against each other.
Appraised value
€289,000
At the first hearing: below €144,500 the court refuses the award; below €202,300 a creditor can apply to have it refused.
Auction date
18 November 2026 · 09:30
Auction cancelled
Local court
Auction venue
Lütjenburger Straße 48, 24306 Plön
Room: see the official auction notice
Case number
8 K 21-25
The data comes from zvg.com, a private provider.
Closing costs
Bid amount
State
Schleswig-Holstein · transfer tax 6.5%
Total investment
€216,746
€202,000 purchase price + €14,746 closing costs
Not a cost: it counts towards your bid on award (§ 68 ZVG).
No estate agent, no notarised purchase contract. Saving against a normal purchase approx. €10,241 (~5.1%)
Estimates. They create no legal claim.
Key facts
Property type
Wohn-/Wirtschaftsgebäude mit 2 Nebengebäuden
Living area
237 m²
Price per m²
€1,219
Plot size
2,611 m²
Rooms
5
Occupancy
Owner-occupied
Town
24326 Kalübbe
Property description
Historisch entstandenes Wohn- und Wirtschaftsgebäude mit mindestens 100 Jahren Alter auf einem 2.611 m² großen Eckgrundstück in der ruhigen Dorfgemeinde Kalübbe, südwestlich des Dorfplatzes gelegen. Das Gebäude mit Erdgeschoss und Dachgeschoss umfasst auf der Nordseite einen Wohnteil mit 237 m² Wohnfläche sowie auf der Südseite einen Wirtschaftsteil mit 97 m² Nutzfläche für private Tierhaltung. Hinzu kommen zwei Stallgebäude aus unterschiedlichen Bauepochen: ein historisches Pferdestall-Gebäude an der Südostecke und ein 1960 errichteter ehemaliger Schweinestall mit 2013 erteilter Erweiterung.
Die Infrastruktur ist ländlich bescheiden, Einkaufsmöglichkeiten und Dienstleistungen des täglichen Bedarfs erfordern Fahrten nach Wankendorf oder Ascheberg (je 6 km Entfernung). Das Zentrum der Kreisstadt Plön ist rund 12 km, die Landeshauptstadt Kiel etwa 33 km entfernt. Die Ortslage ist an den ÖPNV angebunden, für den motorisierten Individualverkehr ist die Anbindung an die B 430 (1,2 km östlich) und die A 21 (über Wankendorf) gegeben. Das Objekt wird derzeit vom Antragsgegner bewohnt und wird bezugsfrei und geräumt übergeben.
Der Zustand ist baualtersgemäß, mit teils modernisierten Bereichen (Bäder, einzelne Fenster) und üblichen Schönheitsreparaturerfordernissen aus Alterung und Gebrauch. Die Heizungsanlage (Ölzentralheizung Baujahr 1976) ist erneuerungsbedürftig, das Dach mit Wellfaserzementplatten alt eingedeckt und vermutet unzureichend gedämmt. Im Dachgeschoss-Bad zeigen sich Wasserschäden mit losen Fliesen im Duschbereich. Ein Deckenbalken im östlichen Stallraum weist Feuchtigkeitseintrag mit pilzartiger Verfärbung auf. Für Käufer mit Handwerksaffinität bietet die Lage auf Bauland mit guter Erschließung und das vorhandene Gartenland Entwicklungspotenzial.
Auctia Pro
What Pro adds for this property
- 6 findings from the appraisal
- Valuation: Cost approach
- 2 entries in section II, meaning encumbrances and restrictions
- Timeline of modernisation work, with years
- Energy: Heating type, Energy source
- More key facts: Remaining useful life and 2 more
Official property description
8 K 21-25: Wohn-/Wirtschaftsgebäude mit 2 Nebengebäuden in Kalübbe
Wording of the local court, taken from the official auction notice.
What the surveyor's report says
Construction
Massivbau mit Ziegelmauerwerk und vermuteten Feldsteinfundamenten. Holzbalkendecke über Erdgeschoss, Dach als abgewalmtes Satteldach mit Holzkonstruktion und alter Wellfaserzementplatten-Eindeckung.
Findings of the surveyor · 6 findings
- Heating
- Roof
- Plumbing
- Interior fit-out
- Facade
- Grounds
Read out of the market value report written by the court-appointed surveyor.
All information is given without warranty. The information shown was extracted automatically from official documents using AI and can be incomplete or wrong. Auctia accepts no liability for decisions made on the basis of this data. Only the official notices of the competent local court and the valuation report are authoritative.