Mehrfamilienhaus in Herne-Mitte
Grenzweg 48, 44623 Herne-Mitte, Nordrhein-Westfalen
Court notices and appraisals are published in German by the local court. Original wording is shown unchanged.
Appraised value
€1,210,000
Auction date
27 November 2026
10:00
Appraised value
€1,210,000
By comparison: 271% above the median appraised value of the 48 apartment buildings currently up for auction in North Rhine-Westphalia (€326,500).
At the first hearing: below €605,000 the court refuses the award; below €847,000 a creditor can apply to have it refused.
Auction date
27 November 2026 · 10:00
Local court
Auction venue
Amtsgericht Herne, Hauptgebäude, Friedrich-Ebert-Platz 1, 44623 Herne, Etage 1, Sitzungssaal 115
Case number
0010 K 0006/2020
Next steps
Friday, 20 November 2026
- €121,000 (10% of the appraised market value)
- By bank transfer (arriving before the auction) or as a cheque at the hearing (§ 69 ZVG)
Friday, 27 November 2026
- 10:00
- Amtsgericht Herne in Nordrhein-Westfalen
approx. January 2027
The court sets the deadline.
Documents
Official court records, free to download.
Auctia Pro reads them for you.
Via Auctia, because the portal blocks direct links.
The data comes from zvg-portal.de, the official portal of the German federal states.
Closing costs
Bid amount
State
North Rhine-Westphalia · transfer tax 6.5%
Total investment
€908,831
€847,000 purchase price + €61,831 closing costs
Not a cost: it counts towards your bid on award (§ 68 ZVG).
No estate agent, no notarised purchase contract. Saving against a normal purchase approx. €42,943 (~5.1%)
Estimates. They create no legal claim.
Key facts
Property type
Mehrfamilienhaus
Town
44623 Herne-Mitte
Official property description
The court’s wording
Laut Wertgutachten ist das Grundstück im vorderen Grundstücksbereich mit einem zweigeschossigen, unterkellerten Wohnhaus (Grenzweg 48) aus dem Jahre ca.1896 sowie einem rückwärtigem Anbau bebaut. Im Wohnhaus befinden sich 3 Wohnungen (je Geschoss eine Wohnung). Die Wohnung im Erdgeschoss war vor sieben Jahren vollständig erneuert. Die Wohnung im Obergeschoss war im Ortstermin nicht bezugsfertig. Begonnene Innenausbauarbeiten waren nicht fertiggestellt. Neben der kleineren Dachgeschosswohnung befindet sich ein nicht ausgebauter Dachraum. Im Erdgeschoss des rückwärtigen Anbaus befinden sich zwei Garagen. Das Obergeschoss des Anbaus konnte nicht besichtigt werden. Angrenzend an den Anbau befindet sich ein ehemaliges massives Scheunengebäude (Grenzweg 48a), welches in den Jahren 1934/1935 zu Wohnzwecken umgebaut wurde. In dem Haus befinden sich 6 Wohnungen. Die Wohneinheiten im Erd- und Dachgeschoss rechts befanden sich im Ausbau. 4 Wohnungen waren vermietet. Im rückwärtigen Grundstücksbereich befindet sich das ehemalige Stallgebäude mit 6 nachträglich eingebauten Garagen. Das Nebengebäude war nicht zugänglich. Gemäß Plan befinden sich in dem umgebauten Stallgebäude insgesamt 8 Garagen und 3 Ställe. Über die Nutzung der Garagen liegen keine Erkenntnisse vor. Die übrige unbebaute Grundstücksfläche ist teilweisebegrünt und mit Bäumen bewachsen. Die Wegflächen sind mit Schotter befestigt. Das Grundstück ist mit Hecken und Mauern eingefriedet.
Laut Wertgutachten ist das Grundstück im vorderen Grundstücksbereich mit einem zweigeschossigen, unterkellerten Wohnhaus (Grenzweg 48) aus dem Jahre ca.1896 sowie einem rückwärtigem Anbau bebaut. Im Wohnhaus befinden sich 3 Wohnungen (je Geschoss eine Wohnung). Die Wohnung im Erdgeschoss war vor sieben Jahren vollständig erneuert. Die Wohnung im Obergeschoss war im Ortstermin nicht bezugsfertig. Begonnene Innenausbauarbeiten waren nicht fertiggestellt. Neben der kleineren Dachgeschosswohnung befindet sich ein nicht ausgebauter Dachraum. Im Erdgeschoss des rückwärtigen Anbaus befinden sich zwei Garagen. Das Obergeschoss des Anbaus konnte nicht besichtigt werden. Angrenzend an den Anbau befindet sich ein ehemaliges massives Scheunengebäude (Grenzweg 48a), welches in den Jahren 1934/1935 zu Wohnzwecken umgebaut wurde. In dem Haus befinden sich 6 Wohnungen. Die Wohneinheiten im Erd- und Dachgeschoss rechts befanden sich im Ausbau. 4 Wohnungen waren vermietet. Im rückwärtigen Grundstücksbereich befindet sich das ehemalige Stallgebäude mit 6 nachträglich eingebauten Garagen. Das Nebengebäude war nicht zugänglich. Gemäß Plan befinden sich in dem umgebauten Stallgebäude insgesamt 8 Garagen und 3 Ställe. Über die Nutzung der Garagen liegen keine Erkenntnisse vor. Die übrige unbebaute Grundstücksfläche ist teilweisebegrünt und mit Bäumen bewachsen. Die Wegflächen sind mit Schotter befestigt. Das Grundstück ist mit Hecken und Mauern eingefriedet.
English translation
According to the valuation report, the front section of the property is built up with a two-storey residential building with a basement (Grenzweg 48) dating from ca. 1896, along with a rear extension. The residential building contains 3 apartments (one apartment per floor). The ground-floor apartment had been fully renovated seven years earlier. The apartment on the upper floor was not ready for occupancy at the time of the site inspection. Interior fitting-out works that had been started were not completed. Next to the smaller attic apartment there is an unconverted attic space. The ground floor of the rear extension contains two garages. The upper floor of the extension could not be inspected. Adjoining the extension is a former solid barn building (Grenzweg 48a), which was converted for residential use in 1934/1935. The building contains 6 apartments. The residential units on the ground floor and attic on the right were undergoing fitting-out. 4 apartments were let. In the rear section of the property is the former stable building with 6 subsequently installed garages. The outbuilding was not accessible. According to the plan, the converted stable building contains a total of 8 garages and 3 stalls. No information is available on the use of the garages. The remaining undeveloped area of the property is partly planted with greenery and trees. The pathways are surfaced with gravel. The property is enclosed with hedges and walls.
According to the valuation report, the front section of the property is built up with a two-storey residential building with a basement (Grenzweg 48) dating from ca. 1896, along with a rear extension. The residential building contains 3 apartments (one apartment per floor). The ground-floor apartment had been fully renovated seven years earlier. The apartment on the upper floor was not ready for occupancy at the time of the site inspection. Interior fitting-out works that had been started were not completed. Next to the smaller attic apartment there is an unconverted attic space. The ground floor of the rear extension contains two garages. The upper floor of the extension could not be inspected. Adjoining the extension is a former solid barn building (Grenzweg 48a), which was converted for residential use in 1934/1935. The building contains 6 apartments. The residential units on the ground floor and attic on the right were undergoing fitting-out. 4 apartments were let. In the rear section of the property is the former stable building with 6 subsequently installed garages. The outbuilding was not accessible. According to the plan, the converted stable building contains a total of 8 garages and 3 stalls. No information is available on the use of the garages. The remaining undeveloped area of the property is partly planted with greenery and trees. The pathways are surfaced with gravel. The property is enclosed with hedges and walls.
Wording of the local court, taken from the official auction notice.
Analysis of the valuation report
The valuation report for this property exists, but we have not analysed it yet. Until then you can read the official document in full, free and without an account.
The documents are listed in the side column.
All information is given without warranty. The information shown was extracted automatically from official documents using AI and can be incomplete or wrong. Auctia accepts no liability for decisions made on the basis of this data. Only the official notices of the competent local court and the valuation report are authoritative.
More properties nearby
Sonstiges · 4 rooms · 85 m²
Herne
Einfamilienhaus
Herne
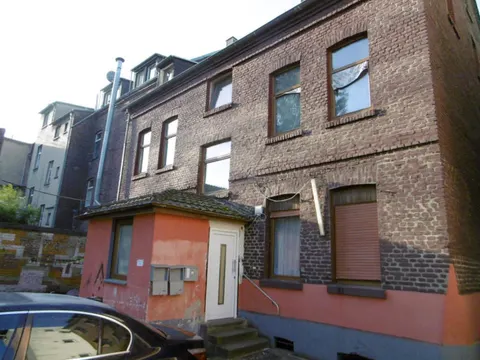 4.7 km
Eigentumswohnung · 3 rooms · 66 m²
Herne
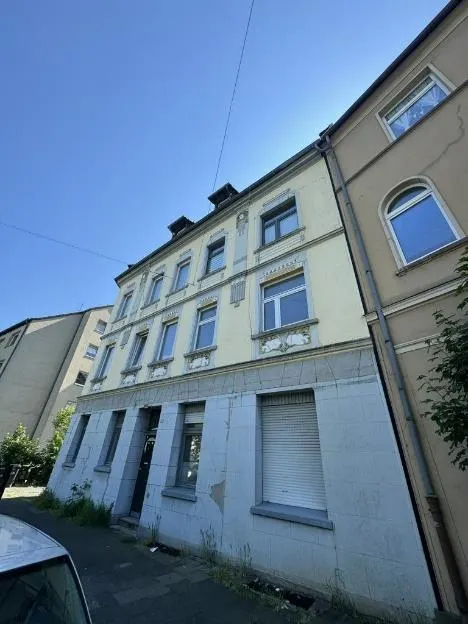 7 km
61 m² unnd 52 m² große Wohnung, gelegen im Ergeschoss eines 3-geschossigen Mehrfamilienhauses · 2 units · 113 m²
Castrop-Rauxel