Einfamilienhaus in Herne
Koloniestraße 6, 44651 Herne, Nordrhein-Westfalen
Court notices and appraisals are published in German by the local court. Original wording is shown unchanged.
Appraised value
€113,000
Auction date
18 November 2026
09:00
Appraised value
€113,000
By comparison: 60% below the median appraised value of the 120 houses currently up for auction in North Rhine-Westphalia (€285,000).
At the first hearing: below €56,500 the court refuses the award; below €79,100 a creditor can apply to have it refused.
Auction date
18 November 2026 · 09:00
Local court
Auction venue
Amtsgericht Herne-Wanne, Hauptgebäude, Hauptstr. 129, 44651 Herne-Wanne, Etage 1, Sitzungssaal 219
Case number
0007 K 0022/2024
Procedure
Partition auction
Next steps
Wednesday, 11 November 2026
- €11,300 (10% of the appraised market value)
- By bank transfer (arriving before the auction) or as a cheque at the hearing (§ 69 ZVG)
Wednesday, 18 November 2026
- 09:00
- Amtsgericht Herne-Wanne (Herne) in Nordrhein-Westfalen
approx. December 2026
The court sets the deadline.
Documents
Official court records, free to download.
Auctia Pro reads them for you.
Via Auctia, because the portal blocks direct links.
The data comes from zvg-portal.de, the official portal of the German federal states.
Closing costs
Bid amount
State
North Rhine-Westphalia · transfer tax 6.5%
Total investment
€84,767
€79,000 purchase price + €5,767 closing costs
Not a cost: it counts towards your bid on award (§ 68 ZVG).
No estate agent, no notarised purchase contract. Saving against a normal purchase approx. €4,005 (~5.1%)
Estimates. They create no legal claim.
Key facts
Property type
Einfamilienhaus
Town
44651 Herne
Official property description
The court’s wording
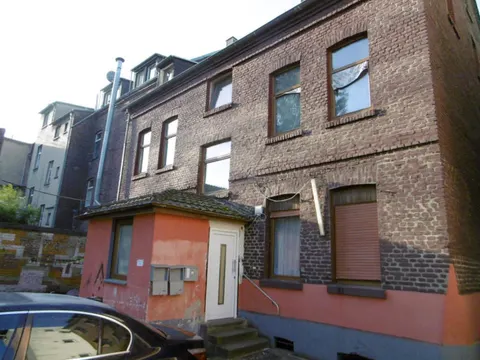
Laut Wertgutachten handelt es sich um ein bewohntes eingeschossiges unterkellertes Einfamilienwohnhaus, Baujahr 1906 mit ausgebautem Dachgeschoss.
Die Wohnfläche beträgt 80 m², die Grundstücksgröße beträgt 250 m². Raumaufteilung: Kellergeschoss: 2 Räume und Gang Erdgeschoss: Küche, Wohnraum, Flur, Bad Obergeschoss: Schlafraum, 1 Zimmer, Flur Dachraum: Niedrige Lagerfläche Das Objekt wird über eine Gastherme beheizt.
Im Gutachten wurden die bei der Besichtigung offensichtlich erkennbaren Bauschäden bereits berücksichtigt (Fassadenanstrich, verschlissene Oberböden, Risse in einigen Wänden, teilweiser Optimierungsbedarf hinsichtlich der Elektroinstallation, teilweise Holzfenster, Schieflage des Gebäudes, Zustand der Außenanlagen),
Vor einer vermögensrechtlichen Disposition empfiehlt der Gutachter eine weitere Untersuchung der Bauschäden in Auftrag zu geben.
Das Objekt steht innen und außen unter Denkmalschutz.
Auf dem Grundstück ist kein Kfz-Stellplatz vorhanden.
Laut Wertgutachten handelt es sich um ein bewohntes eingeschossiges unterkellertes Einfamilienwohnhaus, Baujahr 1906 mit ausgebautem Dachgeschoss. Die Wohnfläche beträgt 80 m², die Grundstücksgröße beträgt 250 m².
Raumaufteilung:
Kellergeschoss: 2 Räume und Gang
Erdgeschoss: Küche, Wohnraum, Flur, Bad
Obergeschoss: Schlafraum, 1 Zimmer, Flur
Dachraum: Niedrige Lagerfläche
Das Objekt wird über eine Gastherme beheizt.
Im Gutachten wurden die bei der Besichtigung offensichtlich erkennbaren Bauschäden bereits berücksichtigt (Fassadenanstrich, verschlissene Oberböden, Risse in einigen Wänden, teilweiser Optimierungsbedarf hinsichtlich der Elektroinstallation, teilweise Holzfenster, Schieflage des Gebäudes, Zustand der Außenanlagen),
Vor einer vermögensrechtlichen Disposition empfiehlt der Gutachter eine weitere Untersuchung der Bauschäden in Auftrag zu geben.
Das Objekt steht innen und außen unter Denkmalschutz.
Auf dem Grundstück ist kein Kfz-Stellplatz vorhanden.
English translation
According to the appraisal report, this is an occupied single-storey detached house with basement, built 1906, with a converted loft.
The living area is 80 m², the plot size is 250 m². Room layout: Basement: 2 rooms and hallway. Ground floor: kitchen, living room, hallway, bathroom. Upper floor: bedroom, 1 room, hallway. Loft: low storage area. The property is heated via a gas boiler.
The report already takes into account the structural defects that were clearly visible at the inspection (facade paintwork, worn floor coverings, cracks in some walls, partial need for optimisation of the electrical installation, some wooden windows, tilt of the building, condition of the outdoor facilities),
Before any financial disposition, the surveyor recommends commissioning a further investigation into the structural defects.
The property is a listed building, both inside and outside.
There is no car parking space on the plot.
According to the appraisal report, this is an occupied single-storey detached house with basement, built 1906, with a converted loft. The living area is 80 m², the plot size is 250 m².
Room layout:
Basement: 2 rooms and hallway
Ground floor: kitchen, living room, hallway, bathroom
Upper floor: bedroom, 1 room, hallway
Loft: low storage area
The property is heated via a gas boiler.
The report already takes into account the structural defects that were clearly visible at the inspection (facade paintwork, worn floor coverings, cracks in some walls, partial need for optimisation of the electrical installation, some wooden windows, tilt of the building, condition of the outdoor facilities),
Before any financial disposition, the surveyor recommends commissioning a further investigation into the structural defects.
The property is a listed building, both inside and outside.
There is no car parking space on the plot.
Wording of the local court, taken from the official auction notice.
Analysis of the valuation report
The valuation report for this property exists, but we have not analysed it yet. Until then you can read the official document in full, free and without an account.
The documents are listed in the side column.
All information is given without warranty. The information shown was extracted automatically from official documents using AI and can be incomplete or wrong. Auctia accepts no liability for decisions made on the basis of this data. Only the official notices of the competent local court and the valuation report are authoritative.
More properties nearby
 1.2 km
Eigentumswohnung · 3 rooms · 66 m²
Herne
Eigentumswohnung (3 bis 4 Zimmer)
Ückendorf
Eigentumswohnung (3 bis 4 Zimmer) · 3 rooms · 113 m²
Wattenscheid
Wohn-/Geschäftshaus
Ückendorf