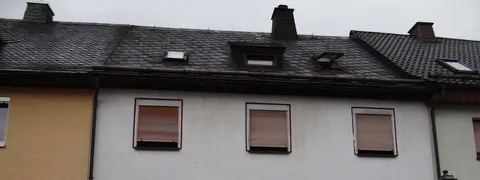
siehe Beschreibung in Stockheim
Maxschachtstraße 2, 96342 Stockheim, Bayern
Court notices and appraisals are published in German by the local court. Original wording is shown unchanged.
Appraised value
€325,400
Auction date
1 December 2026
08:00
Appraised value
€325,400
At the first hearing: below €162,700 the court refuses the award; below €227,780 a creditor can apply to have it refused.
Auction date
1 December 2026 · 08:00
Local court
Auction venue
Sitzungssaal G, Ketschendorfer Str. 1, 96450 Coburg
Case number
0001 K 0041/2021
Procedure
Partition auction
Next steps
Tuesday, 24 November 2026
- €32,540 (10% of the appraised market value)
- By bank transfer (arriving before the auction) or as a cheque at the hearing (§ 69 ZVG)
Tuesday, 1 December 2026
- 08:00
- Amtsgericht Coburg in Bayern
approx. January 2027
The court sets the deadline.
Documents
Official court records, free to download.
Auctia Pro reads them for you.
Via Auctia, because the portal blocks direct links.
The data comes from zvg-portal.de, the official portal of the German federal states.
Closing costs
Bid amount
State
Bavaria · transfer tax 3.5%
Total investment
€237,804
€228,000 purchase price + €9,804 closing costs
Not a cost: it counts towards your bid on award (§ 68 ZVG).
No estate agent, no notarised purchase contract. Saving against a normal purchase approx. €11,560 (~5.1%)
Estimates. They create no legal claim.
Key facts
Property type
siehe Beschreibung
Town
96342 Stockheim
Official property description
The court’s wording
Objektbeschreibung/Lage (lt Angabe d. Sachverständigen):
Wohngebäude:
freistehendes, zweigeschossiges, in Massivbauweise errichtetes, unterkellertes Zweifamilienhaus mit ausgebauter Dachgeschossetage; EG.-Whg. ca. 82,85 m²; OG-Whg. ca. 82,85 m², DG ca. 35,69 m²; zzgl. Nutz-/Nebenflächen (KG ect.)
Baujahr: um 1973, um 2002/2004 Wintergarten-Anbau sowie tlw. Modernisierungs- bzw. Renovierungsmaßnahmen, DG-Ausbau um 2009
Die Gebäudesubstanz ist als solide, der Pflegezustand als durchschnittlich zu beschreiben. Es besteht vereinzelt Instandhaltungsrückstau und Modernisierungsbedarf (insb. ältere Sanitärausstattung im Erdgeschoss).;
English translation
Property description/location (as stated by the expert):
Residential building:
detached, two-storey, solid-construction, basemented two-family house with converted attic storey; ground floor flat approx. 82.85 m²; first floor flat approx. 82.85 m², attic approx. 35.69 m²; plus utility/ancillary areas (basement etc.)
Year of construction: around 1973, around 2002/2004 conservatory extension and partial modernisation or renovation measures, attic conversion around 2009
The building fabric is to be described as solid, the state of maintenance as average. There is isolated maintenance backlog and modernisation need (in particular older sanitary fittings on the ground floor).;
Wording of the local court, taken from the official auction notice.
Analysis of the valuation report
The valuation report for this property exists, but we have not analysed it yet. Until then you can read the official document in full, free and without an account.
The documents are listed in the side column.
All information is given without warranty. The information shown was extracted automatically from official documents using AI and can be incomplete or wrong. Auctia accepts no liability for decisions made on the basis of this data. Only the official notices of the competent local court and the valuation report are authoritative.