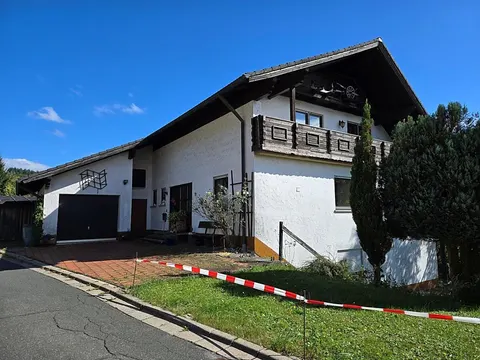
Terraced house in need of renovation with garage
Lange Straße 41, 96358 Teuschnitz, Bayern
Court notices and appraisals are published in German by the local court. Original wording is shown unchanged.
Appraised value
€119,000
Auction date
10 November 2026
Time not yet known

Appraised value
€119,000
By comparison: 67% below the median appraised value of the 54 houses currently up for auction in Bavaria (€365,000).
At the first hearing: below €59,500 the court refuses the award; below €83,300 a creditor can apply to have it refused.
Auction date
10 November 2026
Time not yet known, see the official auction notice
Local court
Auction venue
Sitzungssaal G, Ketschendorfer Str. 1, 96450 Coburg
Case number
0001 K 0083/2022
Next steps
Tuesday, 3 November 2026
- €11,900 (10% of the appraised market value)
- Transfer deadline has passed
- You can still lodge the deposit at the hearing by bank guarantee or cheque (§ 69 ZVG)
- Cheque: issued on or after the third working day before the auction
Tuesday, 10 November 2026
- Time not yet known
- Amtsgericht Coburg in Bayern
approx. December 2026
The court sets the deadline.
Documents
Official court records, free to download.
Auctia Pro reads them for you.
Via Auctia, because the portal blocks direct links.
The data comes from zvg-portal.de, the official portal of the German federal states.
Closing costs
Bid amount
State
Bavaria · transfer tax 3.5%
Total investment
€86,569
€83,000 purchase price + €3,569 closing costs
Not a cost: it counts towards your bid on award (§ 68 ZVG).
No estate agent, no notarised purchase contract. Saving against a normal purchase approx. €4,208 (~5.1%)
Estimates. They create no legal claim.
Key facts
Property type
Reihenhaus
Living area
162 m²
Price per m²
€735
Plot size
286 m²
Year built
1930
Occupancy
Owner-occupied
Town
96358 Teuschnitz
Property description
Terraced mid-house standing on the boundary in the old town of Teuschnitz, located approximately 100 metres west of the church. The solid-construction building dates from the year of construction 1929/1930 and has a ground floor, upper floor with converted attic floor as well as a fully cellared basement area over a total of approximately 162 square metres of living space.
The house is currently occupied by the owner, which makes an immediate transfer of possession possible after the award. The property lies within the formally designated redevelopment area "Stadtkern Teuschnitz" (simplified redevelopment procedure); there are standard local connections for water, gas, electricity and wastewater. A separate garage building with two car parking spaces (year of construction presumably 1960s/1970s) also belongs to the lot.
The building fabric is solid from the outside, but with a recognisable maintenance backlog in the render facade, crack formation and spalling on the entrance steps as well as a missing fall protection on a floor-to-ceiling window. An internal inspection was not permitted; a risk deduction of 10 per cent on the material value was therefore taken into account.
Auctia Pro
What Pro adds for this property
- 3 findings from the appraisal
- Valuation: Cost approach, Income approach
- 1 entry in section II, meaning encumbrances and restrictions
- Timeline of modernisation work, with years
- Energy: Heating type, Energy source
- 3 more key facts
- 2 more photos of this property
Official property description
The court’s wording
Objektbeschreibung/Lage (lt Angabe d. Sachverständigen):
Wohngebäude:
grenzseitig stehendes, zweigeschossiges, in Massivbauweise errichtetes, unterkellertes Einfamilien-Reihenmittelhaus mit nutzbarer Dachgeschossetage; EG+OG+DG Wfl. ca. 162 m² zzgl. Nfl. KG
Baujahr um 1929/1930, um 2010 vereinzelte Modernisierungs- bzw. Renovierungsmaßnahmen (insb. Einbau Gas-Therme, z.T. Wandverkleidungen und Bodenbeläge erneuert) durchgeführt.
Garagengebäude:
grenzseitig stehendes, eingeschossiges, in Massivbauweise errichtetes, nicht unterkellertes Garagengebäude mit leicht geneigtem Pultdach; 2 PKW-Stellplätze; Baujahr unbekannt, vermtl. errichtet in den 1960/1970er Jahren;
English translation
Property description/location (as stated by the expert):
Residential building:
terraced mid-house standing on the boundary, two-storey, built in solid construction, with basement and usable attic floor; ground floor+upper floor+attic floor living area approx. 162 m² plus usable area basement
Year of construction around 1929/1930, isolated modernisation and renovation measures carried out around 2010 (in particular installation of gas boiler, wall panelling and floor coverings partly renewed).
Garage building:
terraced, single-storey garage building standing on the boundary, built in solid construction, without basement, with slightly inclined mono-pitch roof; 2 car parking spaces; year of construction unknown, presumably erected in the 1960s/1970s;
Wording of the local court, taken from the official auction notice.
What the surveyor's report says
Construction
Massivbau auf Betonfundament, komplett unterkellert. Satteldach mit Gaube, Schindeln und Holzdachstuhl. Fenster aus Kunststoff, doppelt verglast, teils mit Dachfenstern.
Findings of the surveyor · 3 findings
- Facade (2)
- Interior fit-out
Read out of the market value report written by the court-appointed surveyor.
All information is given without warranty. The information shown was extracted automatically from official documents using AI and can be incomplete or wrong. Auctia accepts no liability for decisions made on the basis of this data. Only the official notices of the competent local court and the valuation report are authoritative.
More properties nearby
Doppelhaushälfte, mit Nebengebäude (Scheune)
Förotz
siehe Beschreibung
Stockheim
 12.7 km
Wohn-/Geschäftshaus · 345 m²
Steinwiesen
unbebautes Grundstück
Probstzella