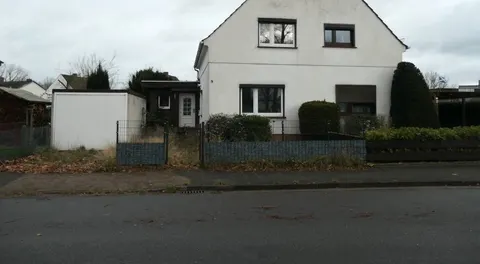
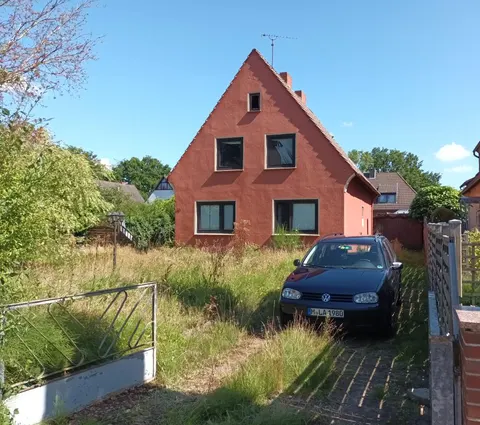
Sanierungsbedürftiges Einfamilienhaus mit Anbau
Sandfurther Straße 25, 28790 Beckedorf, Niedersachsen
Court notices and appraisals are published in German by the local court. Original wording is shown unchanged.
Appraised value
€206,000
Auction date
11 November 2026
09:00

Appraised value
€206,000
By comparison: 8% above the median appraised value of the 89 houses currently up for auction in Lower Saxony (€191,000).
At the first hearing: below €103,000 the court refuses the award; below €144,200 a creditor can apply to have it refused.
Auction date
11 November 2026 · 09:00
Local court
Auction venue
Amtsgericht Osterholz-Scharmbeck, Rübhofstr. 2, 27711 Osterholz-Scharmbeck, Raum: Saal Amtslinde
Case number
0015 K 0064/2025
Next steps
Wednesday, 4 November 2026
- €20,600 (10% of the appraised market value)
- Transfer deadline has passed
- You can still lodge the deposit at the hearing by bank guarantee or cheque (§ 69 ZVG)
- Cheque: issued on or after the third working day before the auction
Wednesday, 11 November 2026
- 09:00
- Amtsgericht Osterholz-Scharmbeck in Niedersachsen
approx. December 2026
The court sets the deadline.
Documents
Official court records, free to download.
Auctia Pro reads them for you.
Via Auctia, because the portal blocks direct links.
The data comes from zvg-portal.de, the official portal of the German federal states.
Closing costs
Bid amount
State
Lower Saxony · transfer tax 5.0%
Total investment
€152,352
€144,000 purchase price + €8,352 closing costs
Not a cost: it counts towards your bid on award (§ 68 ZVG).
No estate agent, no notarised purchase contract. Saving against a normal purchase approx. €7,301 (~5.1%)
Estimates. They create no legal claim.
Key facts
Property type
Einfamilienhaus
Living area
189 m²
Price per m²
€1,090
Plot size
661 m²
Year built
1960
Occupancy
Owner-occupied
Town
28790 Beckedorf
Property description
Freistehendes Einfamilienhaus mit Anbau auf einem 661 m² großen Grundstück in Beckedorf, einem Ortsteil der Gemeinde Schwanewede in Niedersachsen, etwa 4 km von Schwanewede entfernt. Das Gebäude stammt aus der Zeit um 1960, ist massiv konstruiert und teilunterkellert mit ausgebautem Dachgeschoss und Erdgeschoss. Die geschätzte Wohnfläche beträgt etwa 189 m².
Das Objekt ist zum Wertermittlungsstichtag leerstehend und unbewohnt. Ein Nebengebäude mit einfacher Holzkonstruktion und Flachdach komplettiert die Bebauung. Die Grundstücksfläche ist unregelmäßig geschnitten, die Außenanlagen sind stärker vernachlässigt. Eine Zufahrt mit Kies und Wege mit Waschbetonplatten sind vorhanden.
Das Wohngebäude weist erheblichen Instandhaltungsstau auf. Es wurden augenscheinlich keine bedeutsamen Modernisierungen in den letzten 30 Jahren durchgeführt. Das Nebengebäude ist auf der Grenze zum Nachbargrundstück erbaut, eine Baugenehmigung liegt nicht vor. Die wirtschaftliche Restnutzungsdauer des Hauptgebäudes beträgt etwa 20 Jahre.
Auctia Pro
What Pro adds for this property
- 7 findings from the appraisal, 1 of them rated severe
- Valuation: Cost approach
- 1 entry in section II, meaning encumbrances and restrictions
- More key facts: Remaining useful life and 2 more
- 18 more photos of this property
Official property description
EFH mit Anbau und Nebengebäude, nur Außenbesichtigung, Modernisierungsmaßnahmen erforderlich Nebengebäude ist auf der Grenze zum Nachbargrundstück gebaut worden, eine Baugenehmigung liegt nicht vor
Wording of the local court, taken from the official auction notice.
What the surveyor's report says
Construction
Massivbau mit Sichtmauerwerk. Teilunterkellert mit ausgebautem Dachgeschoss. Satteldach mit Betondachsteineindeckung, Wärmeschutz vor 1985.
Findings of the surveyor · 7 findings
- Grounds (2)
- Facade (2)
- Roof
- Building services
- Interior fit-out
Read out of the market value report written by the court-appointed surveyor.
All information is given without warranty. The information shown was extracted automatically from official documents using AI and can be incomplete or wrong. Auctia accepts no liability for decisions made on the basis of this data. Only the official notices of the competent local court and the valuation report are authoritative.