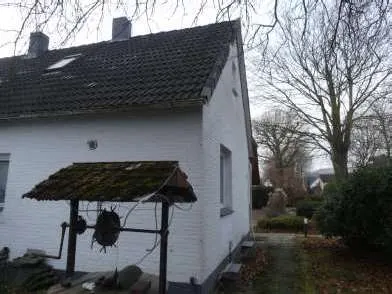
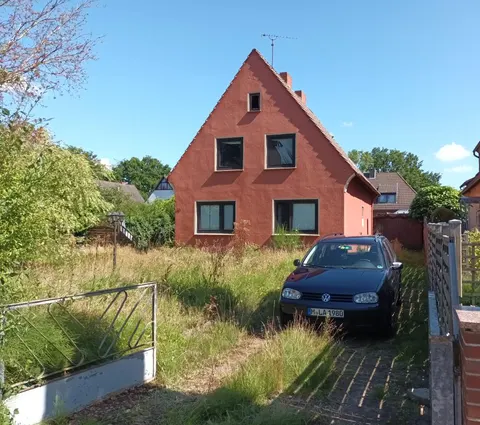
Sanierungsbedürftige Doppelhaushälfte mit Garage
An der Lehmkuhle 4, Blumenthal, Bremen
Court notices and appraisals are published in German by the local court. Original wording is shown unchanged.
Appraised value
€163,000
Auction date
12 November 2026
11:15

Appraised value
€163,000
By comparison: 22% below the median appraised value of the 629 houses currently up for auction in Germany (€207,930).
At the first hearing: below €81,500 the court refuses the award; below €114,100 a creditor can apply to have it refused.
Auction date
12 November 2026 · 11:15
Local court
Auction venue
Amtsgericht Bremen-Blumenthal, Landrat-Christians-Str. 67, Zimmer A 104
Case number
K 0012/2024
Next steps
Thursday, 5 November 2026
- €16,300 (10% of the appraised market value)
- Transfer deadline has passed
- You can still lodge the deposit at the hearing by bank guarantee or cheque (§ 69 ZVG)
- Cheque: issued on or after the third working day before the auction
Thursday, 12 November 2026
- 11:15
- Amtsgericht Bremen-Blumenthal in Bremen
approx. December 2026
The court sets the deadline.
Documents
Official court records, free to download.
Auctia Pro reads them for you.
Via Auctia, because the portal blocks direct links.
The data comes from zvg-portal.de, the official portal of the German federal states.
Closing costs
Bid amount
State
Bremen · transfer tax 5.0%
Total investment
€120,612
€114,000 purchase price + €6,612 closing costs
Not a cost: it counts towards your bid on award (§ 68 ZVG).
No estate agent, no notarised purchase contract. Saving against a normal purchase approx. €5,780 (~5.1%)
Estimates. They create no legal claim.
Key facts
Property type
Doppelhaushälfte
Living area
98.6 m²
Price per m²
€1,653
Plot size
408 m²
Year built
1920
Rooms
4
Occupancy
Owner-occupied
Town
Blumenthal
Property description
Eingeschossige Einfamilien-Doppelhaushälfte mit Teilkeller, ausgebautem Dachgeschoss und nicht ausgebautem Bodenraum im Stadtteil Blumenthal, Ortsteil Lüssum-Bockhorn, rund 21 km von der Bremer Stadtmitte entfernt. Das Hauptgebäude stammt aus den Jahren 1920 bis 1930 und wurde um einen eingeschossigen rückseitigen Anbau mit Teilkeller und Flachdach aus dem Jahr 1970 ergänzt, beide in konventioneller Mauerwerksbauweise.
Das Erdgeschoss der Doppelhaushälfte umfasst Flur, Gäste-WC, Küche und Esszimmer, während im Dachgeschoss zwei Schlafzimmer liegen. Der Anbau bietet im Erdgeschoss ein nach 2015 modernisiertes Bad und ein Wohnzimmer. Das Objekt war zum Zeitpunkt der Ortsbesichtigung unbewohnt, eine freistehende Betonfertiggarage aus dem Jahr 1984 gehört ebenfalls zum Grundstück.
Der Zustand weist an mehreren Stellen Handlungsbedarf auf: Mauerwerks- und Putzrisse im Giebel und Keller, ein zu überprüfender Schornsteinkopf sowie fehlende Sanitärobjekte und Wandfliesen im Gäste-WC. Die Kosten für die Mängelbeseitigung wurden mit 17.500 Euro in die Wertermittlung eingerechnet.
Auctia Pro
What Pro adds for this property
- 7 findings from the appraisal
- Valuation: Income approach, Property yield rate
- Land register: Sheet, Cadastral district
- 2 units with floor area, actual rent and market rent
- Timeline of modernisation work, with years
- More key facts: Remaining useful life and 1 more
- 3 more photos of this property
Official property description
Doppelhaushälfte mit Teilkeller und Garage mit ca. 98 m² Wohnfläche und ca. 31 m² Nutzfläche
Wording of the local court, taken from the official auction notice.
What the surveyor's report says
Construction
Konventionelle Mauerwerksbauweise bei Doppelhaushälfte und Anbau. Hauptgebäude mit Satteldach und Teilkeller, rückseitiger Anbau mit Flachdach und Teilkeller aus dem Jahr 1970. Terrassenüberdachung mit Aluminiumstützen und -profilen und eingelagerter Verglasung.
Findings of the surveyor · 7 findings
- Roof (2)
- Basement (2)
- Facade
- Plumbing
- Grounds
Read out of the market value report written by the court-appointed surveyor.
All information is given without warranty. The information shown was extracted automatically from official documents using AI and can be incomplete or wrong. Auctia accepts no liability for decisions made on the basis of this data. Only the official notices of the competent local court and the valuation report are authoritative.