Reihenhaus mit Garage in Oer-Erkenschwick
Am Kippgarten 3 A, 45739 Oer-Erkenschwick, Nordrhein-Westfalen
Up for auction: the heritable building right, not the land itself
Court notices and appraisals are published in German by the local court. Original wording is shown unchanged.
Appraised value
€341,000
Auction date
18 November 2026
11:00
Partition auction
This procedure dissolves a joint ownership. Several co-owners hold the property together and bid against each other.

Appraised value
€341,000
By comparison: 20% above the median appraised value of the 120 houses currently up for auction in North Rhine-Westphalia (€285,000).
At the first hearing: below €170,500 the court refuses the award; below €238,700 a creditor can apply to have it refused.
Auction date
18 November 2026 · 11:00
Local court
Auction venue
Amtsgericht Recklinghausen, Hauptgebäude, Reitzensteinstr. 17 - 21, 45657 Recklinghausen, Etage 1, Sitzungssaal 127
Case number
0022 . K 0006/2024
Next steps
Wednesday, 11 November 2026
- €34,100 (10% of the appraised market value)
- By bank transfer (arriving before the auction) or as a cheque at the hearing (§ 69 ZVG)
Wednesday, 18 November 2026
- 11:00
- Amtsgericht Recklinghausen in Nordrhein-Westfalen
approx. December 2026
The court sets the deadline.
Documents
Official court records, free to download.
Auctia Pro reads them for you.
Via Auctia, because the portal blocks direct links.
The data comes from zvg-portal.de, the official portal of the German federal states.
Closing costs
Bid amount
State
North Rhine-Westphalia · transfer tax 6.5%
Total investment
€256,447
€239,000 purchase price + €17,447 closing costs
Not a cost: it counts towards your bid on award (§ 68 ZVG).
No estate agent, no notarised purchase contract. Saving against a normal purchase approx. €12,117 (~5.1%)
Estimates. They create no legal claim.
Key facts
Property type
Reihenhaus
Living area
120 m²
Price per m²
€2,842
Plot size
285 m²
Year built
1992
Occupancy
Owner-occupied
Town
45739 Oer-Erkenschwick
Property description
Zweigeschossiges, vollständig unterkellertes Einfamilienreihenmittelhaus mit Garage in Oer-Erkenschwick, ca. 2,5 km vom Stadtzentrum entfernt. Das 1992/1993 in massiver Bauweise aus Kalksandplansteinen errichtete Gebäude mit Satteldach und Betondachziegeln verfügt über eine Wohnfläche von etwa 120 m² und ist vollständig unterkellert. Das Dachgeschoss ist zu Abstellzwecken ausgebaut.
Das Objekt wird zum Wertermittlungsstichtag von der Miteigentümerin bewohnt und ist daher sofort verfügbar. Das Erdgeschoss umfasst Diele, WC, Küche und Wohn-/Esszimmer mit Terrassenzugang, während das Obergeschoss Flur, Abstellraum, Bad, zwei Kinderzimmer, Schlafzimmer und Balkon enthält. Die Heizung wurde 2017 erneuert, das Bad im Obergeschoss 2022 saniert.
Der Zustand ist altersgerecht mit nur geringfügigem Instandhaltungsrückstau (etwa 1.000 EUR für Dachuntersicht-Verkleidung). Die wirtschaftliche Restnutzungsdauer wird mit 49 Jahren bewertet. Das bebaute Grundstück unterliegt einem Erbbaurecht mit 67 Jahren Restlaufzeit.
Auctia Pro
What Pro adds for this property
- 1 finding from the appraisal
- Valuation: Cost approach, Income approach, Property yield rate
- 5 entries in section II, meaning encumbrances and restrictions
- Timeline of modernisation work, with years
- Energy: Heating type, Energy source
- More key facts: Remaining useful life and 2 more
- 2 more photos of this property
Official property description
Laut Gutachten handelt es sich um ein bebautes Erbbaurecht, bebaut mit einem zweigeschossigem, voll unterkellertem Einfamilienreihenmittelhaus und einer Garage.Das Dachgeschoss ist zu Abstellzwecken ausgebaut.
Das Objekt wurde zum Wertermittlungsstichtag von der Miteigentümerin bewohnt und hat eine Wohnfläche von insgesamt 120 m² (Erdgeschoß ca. 50 m², Obergeschoss ca. 50 m², Dachgeschoss ca. 20 m²). Die Garage hat eine Nutzfläche von ca. 21 m².
Wording of the local court, taken from the official auction notice.
What the surveyor's report says
Construction
Massivbau, zweigeschossig mit Satteldach und Dachziegeln aus Beton, vollständig unterkellert. Außenwände mit Klinkerverblendung. Kunststofffenster doppelt verglast mit Kunststoffrollläden.
Findings of the surveyor · 1 finding
- Roof
Read out of the market value report written by the court-appointed surveyor.
All information is given without warranty. The information shown was extracted automatically from official documents using AI and can be incomplete or wrong. Auctia accepts no liability for decisions made on the basis of this data. Only the official notices of the competent local court and the valuation report are authoritative.
More properties nearby
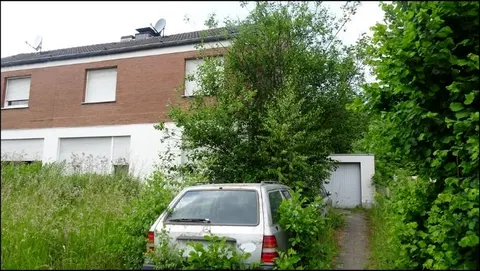 5.3 km
Einfamilienhaus, Doppelhaushälfte · 109 m²
Recklinghausen
Mehrfamilienhaus
Sinsen-Lenkerbeck
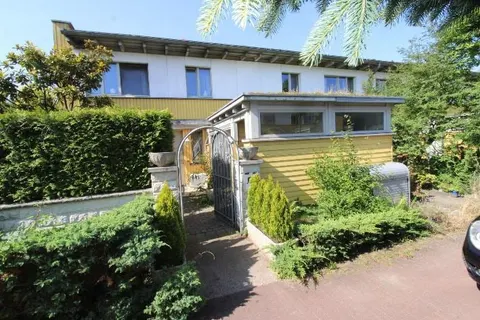 7 km
Eigentumswohnung (3 bis 4 Zimmer) · 3 rooms · 97 m²
Recklinghausen
Zweifamilienhaus
Datteln