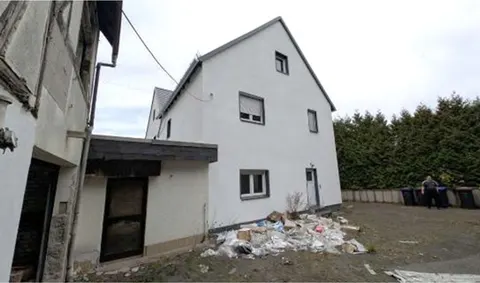
Einfamilienhaus mit zwei Garagen
Auf dem Gleichen 6, 35764 Sinn, Hessen
Court notices and appraisals are published in German by the local court. Original wording is shown unchanged.
Appraised value
€230,000
Auction date
12 November 2026
09:00

Appraised value
€230,000
By comparison: 16% above the median appraised value of the 42 houses currently up for auction in Hesse (€199,000).
At the first hearing: below €115,000 the court refuses the award; below €161,000 a creditor can apply to have it refused.
Auction date
12 November 2026 · 09:00
Local court
Auction venue
35745 Herborn, Westerwaldstraße 16; I. Stock, Saal 120
Case number
0040 K 0013/2026
Next steps
Thursday, 5 November 2026
- €23,000 (10% of the appraised market value)
- Transfer deadline has passed
- You can still lodge the deposit at the hearing by bank guarantee or cheque (§ 69 ZVG)
- Cheque: issued on or after the third working day before the auction
Thursday, 12 November 2026
- 09:00
- Amtsgericht Dillenburg Zweigstelle Herborn in Hessen
approx. December 2026
The court sets the deadline.
Documents
Official court records, free to download.
Auctia Pro reads them for you.
Via Auctia, because the portal blocks direct links.
The data comes from zvg-portal.de, the official portal of the German federal states.
Closing costs
Bid amount
State
Hesse · transfer tax 6.0%
Total investment
€171,948
€161,000 purchase price + €10,948 closing costs
Not a cost: it counts towards your bid on award (§ 68 ZVG).
No estate agent, no notarised purchase contract. Saving against a normal purchase approx. €8,163 (~5.1%)
Estimates. They create no legal claim.
Key facts
Property type
Einfamilienhaus
Living area
105 m²
Price per m²
€2,190
Plot size
541 m²
Year built
1958
Rooms
4
Occupancy
Owner-occupied
Town
35764 Sinn
Property description
Freistehendes Einfamilienhaus, Baujahr ca. 1958/59, am Ortsrand von Sinn im Lahn-Dill-Kreis in mittlerer Wohnlage. Das eingeschossige Gebäude mit ausgebautem Dachgeschoss ist vollständig unterkellert und steht auf einem 541 m² großen Grundstück, zu dem eine Einzelgarage und eine Doppelgarage gehören.
Das Erdgeschoss umfasst Flur, zwei Zimmer, Bad, WC, Küche und Terrasse, während das Dachgeschoss zwei weitere Zimmer, Flur und Abstellraum bietet. Das Objekt ist eigengenutzt, Mieter oder Pächter sind nicht vorhanden.
Äußerlich sind mehrere Klein- und Ausführungsmängel erkennbar, insbesondere an der Fassade, und für den rückseitigen Kelleranbau mit Terrasse liegen keine Bauunterlagen vor. Fenster und Hauseingangstür wurden bereits erneuert, sodass für Käufer punktueller statt umfassender Sanierungsbedarf besteht.
Auctia Pro
What Pro adds for this property
- 5 findings from the appraisal
- Valuation: Cost approach, Income approach, Property yield rate
- 1 entry in section II, meaning encumbrances and restrictions
- 3 units with floor area, actual rent and market rent
- Energy: Heating type, Energy source
- More key facts: Remaining useful life and 1 more
- 2 more photos of this property
Official property description
Das Grundstück ist bebaut mit einem freistehenden, unterkellerten, eingeschossigen Einfamilienhaus mit ausgebautem Dachgeschoss. Baujahr ca. 1958/59. Eine Einzelgarage und eine Doppelgarage sind vorhanden. Die Wohnfläche beträgt ca. 105 m² (EG-DG inkl. Terrassenanteile) und ca. 65 m² Nutzfläche (KG). Eine Innenbesichtigung hat nicht stattgefunden.
Wording of the local court, taken from the official auction notice.
What the surveyor's report says
Construction
Massivbau, gemauert, vollunterkellert. Satteldach aus Holzkonstruktion mit Schieferplatten. Kunststofffenster doppelt verglast mit Rollläden, teilweise erneuert.
Findings of the surveyor · 5 findings
- Roof
- Basement
- Grounds (2)
- Facade
Read out of the market value report written by the court-appointed surveyor.
All information is given without warranty. The information shown was extracted automatically from official documents using AI and can be incomplete or wrong. Auctia accepts no liability for decisions made on the basis of this data. Only the official notices of the competent local court and the valuation report are authoritative.
More properties nearby
land- und forstwirtschaftlich genutztes Grundstück
Hörbach
unbebautes Grundstück
Ehringshausen
land- und forstwirtschaftlich genutztes Grundstück
Aßlar
 10.6 km
Eigentumswohnung (ab 5 Zimmer), Mehrfamilienhaus · 3 units · 279 m²
Driedorf