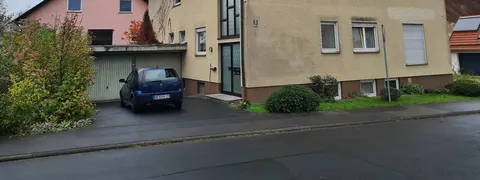
Einfamilienhaus in Hammelburg
Adolf-Kolping-Straße 19, 97662 Hammelburg, Bayern
Court notices and appraisals are published in German by the local court. Original wording is shown unchanged.
Appraised value
€349,100
Auction date
23 November 2026
10:00

Appraised value
€349,100
By comparison: about the same as the median appraised value of the 54 houses currently up for auction in Bavaria (€365,000).
At the first hearing: below €174,550 the court refuses the award; below €244,370 a creditor can apply to have it refused.
Auction date
23 November 2026 · 10:00
Local court
Auction venue
Sitzungssaal 701 des Amtsgerichtes Schweinfurt, Jägersbrunnen 6
Case number
0803 K 0038/2024
Next steps
Monday, 16 November 2026
- €34,910 (10% of the appraised market value)
- By bank transfer (arriving before the auction) or as a cheque at the hearing (§ 69 ZVG)
Monday, 23 November 2026
- 10:00
- Amtsgericht Schweinfurt in Bayern
approx. January 2027
The court sets the deadline.
Documents
Official court records, free to download.
Auctia Pro reads them for you.
Via Auctia, because the portal blocks direct links.
The data comes from zvg-portal.de, the official portal of the German federal states.
Closing costs
Bid amount
State
Bavaria · transfer tax 3.5%
Total investment
€254,492
€244,000 purchase price + €10,492 closing costs
Not a cost: it counts towards your bid on award (§ 68 ZVG).
No estate agent, no notarised purchase contract. Saving against a normal purchase approx. €12,371 (~5.1%)
Estimates. They create no legal claim.
Key facts
Property type
Einfamilienhaus
Living area
195.04 m²
Price per m²
€1,790
Plot size
977 m²
Year built
1960
Rooms
6
Occupancy
Owner-occupied
Town
97662 Hammelburg
Property description
Freistehendes Einfamilienhaus in der Wohngebietslage von Hammelburg, rund 500 m südöstlich des Marktplatzes. Das um 1960 errichtete zweigeschossige Massivbauwerk ist unterkellert und verfügt über unausgebautem Dachboden, mit circa 195 m² Wohnfläche zuzüglich Kellernutzfläche sowie angebautem Garagengebäude.
Das Erdgeschoss bietet Wohnzimmer mit Esszimmer, Essküche, Badezimmer, WC-Raum und Hauswirtschaftsraum, das Obergeschoss verfügt über fünf Zimmer, Balkon, Flur, Badezimmer und WC-Raum. Das Objekt wird zu Wohnzwecken eigengenutzt. Laut Hinweis des Miteigentümers wurden von 2008 bis 2013 Modernisierungs- und Renovierungsmaßnahmen durchgeführt, die Fassade erhielt um 1981 Änderungen, und 1994 erfolgte eine Umnutzung einer Lagerfläche zu Wohnfläche.
Die Gebäudesubstanz ist solide, von außen erkennbar stellten sich lediglich Witterungsmerkmale an der Fassade sowie einzelne Putzschäden und Erneuerungsbedarf des Fassadensockels dar. Eine Innenbesichtigung wurde nicht gewährt, daher können Baumängel und Restarbeiten nicht vollständig beurteilt werden.
Auctia Pro
What Pro adds for this property
- 5 findings from the appraisal
- Valuation: Cost approach, Income approach
- Land register: Sheet, Cadastral district
- Timeline of modernisation work, with years
- Energy: Heating type, Energy source
- 2 more key facts
- 2 more photos of this property
Official property description
| Gemarkung | Flurstück | Wirtschaftsart u. Lage | Anschrift | Hektar | Blatt |
|---|---|---|---|---|---|
| Hammelburg | 796 | Gebäude- und Freifläche | Adolf-Kolping-Straße 19 | 0,0977 | 7972 |
Objektbeschreibung/Lage (lt Angabe d. Sachverständigen): Laut Gutachten zum Wertermittlungsstichtag: A) Wohngebäude: freistehendes, zweigeschossiges, in Massivbauweise errichtetes, unterkellertes Einfamilienhaus mit unausgebautem Dachboden; Wfl. EG+OG ca. 195,04 m² zzgl. Nfl. KG etc.; Bj. um 1960, um 1981 Fassadenänderungen, um 1994 Umnutzung einer Lagerfläche zu Wohnfläche; B) Garagengebäude: grenzseitig stehendes, eingeschossiges, massives, nicht unterkellertes Garagengebäude; Kfz-Stellfläche zzgl. Nutzfläche, Bj. um 1981;
Wording of the local court, taken from the official auction notice.
What the surveyor's report says
Construction
Massivbau mit Stahlbetonwänden und Betonfundamenten. Zweigeschossiges Gebäude mit vollständiger Unterkellerung und unausgebautem Dachgeschoss.
Findings of the surveyor · 5 findings
- Plumbing
- Facade (4)
Read out of the market value report written by the court-appointed surveyor.
All information is given without warranty. The information shown was extracted automatically from official documents using AI and can be incomplete or wrong. Auctia accepts no liability for decisions made on the basis of this data. Only the official notices of the competent local court and the valuation report are authoritative.