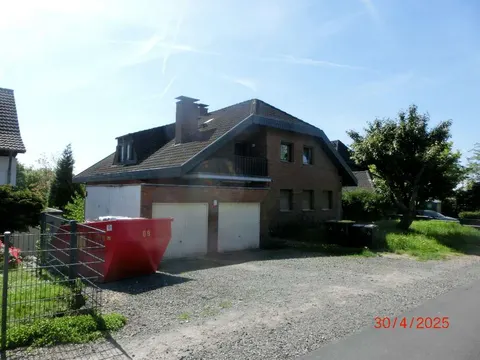
Semi-detached house with garage
Am Schiefelhof 2a, 53721 Heide, Nordrhein-Westfalen
Court notices and appraisals are published in German by the local court. Original wording is shown unchanged.
Appraised value
€475,000
Auction date
10 November 2026
10:00
Of which, per parcel
- Parcel 263€400,000
- Parcel 264€72,400
- Parcel 257€2,600
Amounts per parcel as stated in the appraisal. Whether the parts are auctioned separately or only together is set out in the official auction notice.
Partition auction
This procedure dissolves a joint ownership. Several co-owners hold the property together and bid against each other.

Appraised value
€475,000
By comparison: 67% above the median appraised value of the 120 houses currently up for auction in North Rhine-Westphalia (€285,000).
Of which, per parcel
- Parcel 263€400,000
- Parcel 264€72,400
- Parcel 257€2,600
Amounts per parcel as stated in the appraisal. Whether the parts are auctioned separately or only together is set out in the official auction notice.
At the first hearing: below €237,500 the court refuses the award; below €332,500 a creditor can apply to have it refused.
Auction date
10 November 2026 · 10:00
Local court
Auction venue
Amtsgericht Siegburg, Hauptgebäude, Neue Poststraße 16, 53721 Siegburg, Etage 2, Sitzungssaal 234
Case number
0042 K 0071/2025
Next steps
Tuesday, 3 November 2026
- €47,500 (10% of the appraised market value)
- Transfer deadline has passed
- You can still lodge the deposit at the hearing by bank guarantee or cheque (§ 69 ZVG)
- Cheque: issued on or after the third working day before the auction
Tuesday, 10 November 2026
- 10:00
- Amtsgericht Siegburg in Nordrhein-Westfalen
approx. December 2026
The court sets the deadline.
Documents
Official court records, free to download.
Auctia Pro reads them for you.
Via Auctia, because the portal blocks direct links.
The data comes from zvg-portal.de, the official portal of the German federal states.
Closing costs
Bid amount
State
North Rhine-Westphalia · transfer tax 6.5%
Total investment
€357,309
€333,000 purchase price + €24,309 closing costs
Not a cost: it counts towards your bid on award (§ 68 ZVG).
No estate agent, no notarised purchase contract. Saving against a normal purchase approx. €16,883 (~5.1%)
Estimates. They create no legal claim.
Key facts
Property type
Doppelhaushälfte
Living area
107 m²
Price per m²
€4,439
Year built
1997
Rooms
7
Occupancy
Owner-occupied
Town
53721 Heide
Property description
Single-storey detached residential house as a semi-detached house with a converted attic, built in 1997 of solid construction, in a good residential location in the Heide district north-east of the centre of Siegburg. The plot is fully basemented and additionally comprises a 1/6 co-ownership share in a parcel used as a private road.
The basement offers a hobby room with a kitchenette, shower bathroom and a separate basement room, the ground floor a living and dining room, kitchen and terrace, the attic three rooms with bathroom. The property is used by the owner themselves, immediate transfer of possession is possible after the award.
The state of maintenance is described as normal, the bathroom, WC and top floor coverings were modernised in 2020/2021. According to the expert, the building-law proof for the conversion of the ridge loft and the partial conversion in the basement is missing.
Auctia Pro
What Pro adds for this property
- 1 finding from the appraisal
- Valuation: Cost approach, Income approach, Property yield rate
- 3 entries in section II, meaning encumbrances and restrictions
- 2 units with floor area, actual rent and market rent
- Timeline of modernisation work, with years
- Energy: Heating type, Energy source
- More key facts: Plot share and 2 more
- 4 more photos of this property
Official property description
The court’s wording
Eingeschossiges, voll unterkellertes Einfamilienwohnhaus als Doppelhaushälfte mit ausgebautem Dachgeschoss, Garage. baujahr 1997. Wohnfläche 107 m². Raumaufteilung: KG: Flur, HWR/HAR, abgetrennter Kellerraum, Hobbyraum mit Küchenecke, Flur, Duschbad; EG: Flur/Garderobe, WC, Küche, Won-/Esszimmer, Terrasse; DG: Flur mit Abstellraum, 3 Zimmer, Bad.
Grundstücksgröße insgesamt 330 m² sowie 1/6 Miteigentumsanteil an 113 m²
Lage: Am Schiefelshof 2a, 53721 Siegburg-Heide
English translation
Single-storey, fully basemented detached residential house as a semi-detached house with converted attic, garage. Year of construction 1997. Living area 107 m². Room layout: basement: hallway, utility/heating room, separate basement room, hobby room with kitchenette, hallway, shower bathroom; ground floor: hallway/cloakroom, WC, kitchen, living/dining room, terrace; attic: hallway with storage room, 3 rooms, bathroom.
Total plot size 330 m² plus 1/6 co-ownership share in 113 m²
Location: Am Schiefelshof 2a, 53721 Siegburg-Heide
Wording of the local court, taken from the official auction notice.
What the surveyor's report says
Building condition
Average
The expert describes a normal state of maintenance with a functional and contemporary floor plan layout.
Construction
Massivbau mit Betondecken und Satteldach, Dachziegel aus Beton. Kunststofffenster, doppelt verglast, überwiegend elektrische Rollläden im Erdgeschoss.
Findings of the surveyor · 1 finding
- Interior fit-out
Read out of the market value report written by the court-appointed surveyor.
All information is given without warranty. The information shown was extracted automatically from official documents using AI and can be incomplete or wrong. Auctia accepts no liability for decisions made on the basis of this data. Only the official notices of the competent local court and the valuation report are authoritative.