Zwei Eigentumswohnungen als wirtschaftliche Einheit
Vössener Straße 31, 32457 Holtrup, Nordrhein-Westfalen
Up for auction: a single apartment inside the building
Court notices and appraisals are published in German by the local court. Original wording is shown unchanged.
Appraised value
€75,000
Auction date
18 November 2026
09:00
Appraised value
€75,000
By comparison: 12% above the median appraised value of the 109 flats currently up for auction in North Rhine-Westphalia (€67,100).
At the first hearing: below €37,500 the court refuses the award; below €52,500 a creditor can apply to have it refused.
Auction date
18 November 2026 · 09:00
Local court
Auction venue
Amtsgericht Minden, Hauptgebäude, Königswall 8, 32423 Minden, Etage E, Sitzungssaal 223
Case number
0053 K 0009/2024
Next steps
Wednesday, 11 November 2026
- €7,500 (10% of the appraised market value)
- By bank transfer (arriving before the auction) or as a cheque at the hearing (§ 69 ZVG)
Wednesday, 18 November 2026
- 09:00
- Amtsgericht Minden in Nordrhein-Westfalen
approx. December 2026
The court sets the deadline.
Documents
Official court records, free to download.
Auctia Pro reads them for you.
Via Auctia, because the portal blocks direct links.
The data comes from zvg-portal.de, the official portal of the German federal states.
Closing costs
Bid amount
State
North Rhine-Westphalia · transfer tax 6.5%
Total investment
€56,869
€53,000 purchase price + €3,869 closing costs
Not a cost: it counts towards your bid on award (§ 68 ZVG).
No estate agent, no notarised purchase contract. Saving against a normal purchase approx. €2,687 (~5.1%)
Estimates. They create no legal claim.
Key facts
Property type
2 Eigentumswohnungen als wirtschaftliche Einheit
Living area
64.2 m²
Price per m²
€1,168
Year built
1969
Occupancy
Owner-occupied
Town
32457 Holtrup
Property description
Zwei zusammengelegte Eigentumswohnungen im Kellergeschoss (Souterrain) eines Mehrfamilienwohnhauses in Porta Westfalica-Holtrup, mit Sondernutzungsrechten an zwei PKW-Einstellplätzen. Das Gebäude wurde vor 1969 errichtet, ist überwiegend unterkellert und verfügt über ein ausgebautes Dachgeschoss auf einem 1.960 m² großen Eckgrundstück.
Die beiden zusammengelegten Wohnungen bieten zusammen 64,20 m² Wohnfläche, verteilt auf Wohn- und Esszimmer mit integrierter Küche, Schlafzimmer, zwei Bäder und Flure, ergänzt durch zwei gegenüberliegende Keller-Abstellräume. Zum Wertermittlungsstichtag wurde die Einheit von der Eigentümerin eigengenutzt, ein sofortiger Besitzübergang nach Zuschlag ist damit möglich.
Es bestehen leichte, erneuerungsbedürftige Beschädigungen an Fassade und Anstrich im gemeinschaftlichen Eigentum sowie Feuchtigkeitserscheinungen im Flur und Schimmelbefall an den Fugen im Bad. Der bauliche Gesamtzustand wird als ausreichend mit geringfügigem Unterhaltungsstau beschrieben.
Auctia Pro
What Pro adds for this property
- 4 findings from the appraisal
- Valuation: Income approach, Property yield rate
- 2 entries in section II, meaning encumbrances and restrictions
- 2 units with floor area, actual rent and market rent
- Timeline of modernisation work, with years
- Energy: Final energy consumption, Heating type, Energy source
- 4 more key facts
Official property description
Laut Gutachten handelt es sich um zwei zusammengelegte Eigentumswohnungen (jeweils 3.445/100.000 Miteigentumsanteile) mit Sondernutzungsrechten an zwei PKW-Einstellplätzen.
Das 1.960 m² große Grundstück ist bebaut mit einem Mehrfamilienhaus mit insgesamt 16 Wohneinheiten, Dachgeschoss ausgebaut, überwiegend unterkellert, Keller tlw. zu Wohnzwecken ausgebaut, Heizungsanlage von 2005.
WF je Wohnung: 32,10 m² verteilt auf Wohn-/Esszimmer mit integrierter Küche, Abstellraum, Schlafzimmer, Bad und Flur; zusammen somit 64,20 m².
Zusätzlich jeweils 1 Keller-Abstellraum, gegenüberliegend (getrennt durch gemeinschaftlichen Flur).
Es liegen erneuerungsbedürftige Beschädigungen an der Fassade und Anstrich vor.
Wording of the local court, taken from the official auction notice.
What the surveyor's report says
Building condition
Average
Der Bauzustand des Gebäudes wird als altersentsprechend eingeschätzt, mit einem leichten Unterhaltungsstau an der Fassade.
Construction
Satteldach mit Holzdachkonstruktion und Dachziegeln aus Ton. Kunststofffenster mit Doppelverglasung.
Findings of the surveyor · 4 findings
- Plumbing
- Building services
- Facade
- Interior fit-out
Read out of the market value report written by the court-appointed surveyor.
All information is given without warranty. The information shown was extracted automatically from official documents using AI and can be incomplete or wrong. Auctia accepts no liability for decisions made on the basis of this data. Only the official notices of the competent local court and the valuation report are authoritative.
More properties nearby
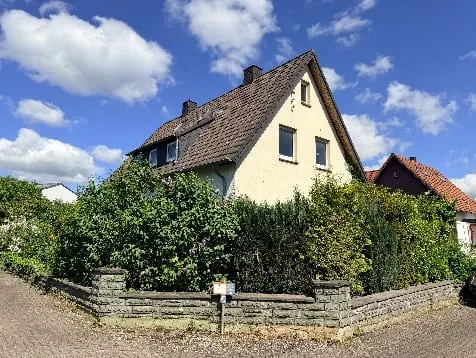 3.7 km
Zweifamilienhaus · 2 units · 145.5 m²
Bad Oeynhausen
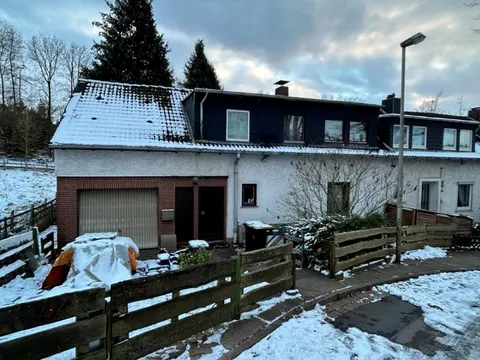 4.7 km
Reihenendhaus mit Garage · 7 rooms · 108.76 m²
Hausberge
Einfamilienhaus
Vlotho
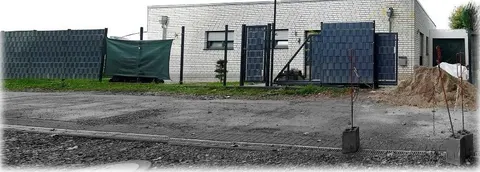 6.3 km
Einfamilienhaus · 123 m²
Löhne