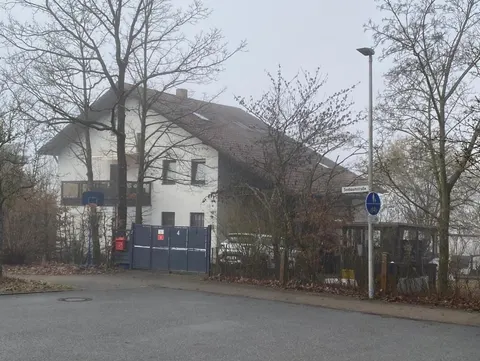
Einfamilienhaus mit Einliegerwohnung
Reuthersteig 4, 96191 Viereth, Bayern
Court notices and appraisals are published in German by the local court. Original wording is shown unchanged.
Appraised value
€449,000
Auction date
6 November 2026
09:30
Partition auction
This procedure dissolves a joint ownership. Several co-owners hold the property together and bid against each other.

Appraised value
€449,000
By comparison: 23% above the median appraised value of the 54 houses currently up for auction in Bavaria (€365,000).
At the first hearing: below €224,500 the court refuses the award; below €314,300 a creditor can apply to have it refused.
Auction date
6 November 2026 · 09:30
Local court
Auction venue
Amtsgericht Bamberg, Synagogenplatz 1, 96047 Bamberg, Sitzungssaal 28
Case number
0003 K 0122/2024
Next steps
Friday, 30 October 2026
- €44,900 (10% of the appraised market value)
- Transfer deadline has passed
- You can still lodge the deposit at the hearing by bank guarantee or cheque (§ 69 ZVG)
- Cheque: issued on or after the third working day before the auction
Friday, 6 November 2026
- 09:30
- Amtsgericht Bamberg in Bayern
approx. December 2026
The court sets the deadline.
Documents
Official court records, free to download.
Auctia Pro reads them for you.
Via Auctia, because the portal blocks direct links.
The data comes from zvg-portal.de, the official portal of the German federal states.
Closing costs
Bid amount
State
Bavaria · transfer tax 3.5%
Total investment
€327,502
€314,000 purchase price + €13,502 closing costs
Not a cost: it counts towards your bid on award (§ 68 ZVG).
No estate agent, no notarised purchase contract. Saving against a normal purchase approx. €15,920 (~5.1%)
Estimates. They create no legal claim.
Key facts
Property type
Einfamilienhaus
Living area
189 m²
Price per m²
€2,376
Plot size
548 m²
Year built
1994
Rooms
7
Occupancy
Owner-occupied
Town
96191 Viereth
Property description
Freistehendes, voll unterkellertes Einfamilienhaus mit ausgebautem Dachgeschoss in Viereth, einem Ortsteil der Gemeinde Viereth-Trunstadt rund 10 km nordwestlich von Bamberg. Das Gebäude wurde zwischen 1992 und 1994 errichtet und liegt in einer ruhigen Siedlungslage im Neubaugebiet Reuthersteig, ergänzt durch ein Garagen- und Carportgebäude auf dem 548 m² großen Grundstück.
Im Untergeschoss befindet sich eine rund 39 m² große Einliegerwohnung mit Küche, Duschbad und Wohn-/Schlafraum, während die Hauptwohnung im Erd- und Dachgeschoss auf rund 150 m² Wohnzimmer, Arbeitszimmer, Küche sowie im Dachgeschoss drei Schlafräume und ein Bad umfasst. Die Untergeschosswohnung wird vom Miteigentümer selbst genutzt, das übrige Gebäude steht leer, Mietverhältnisse bestehen laut Gutachten nicht.
Der Bauzustand ist insgesamt altersgemäß normal, jedoch leicht ungepflegt: Es bestehen leichte Feuchtigkeitserscheinungen im Kellersockelbereich, die Heizzentrale ist derzeit nicht funktionsfähig und der Fliesenbelag im Dachgeschoss ist in zwei Zimmern gewölbt. Zudem sind die Einliegerwohnung im Untergeschoss und der Spitzbodenausbau baurechtlich nicht genehmigt.
Auctia Pro
What Pro adds for this property
- 6 findings from the appraisal, 2 of them rated severe
- Valuation: Cost approach, Income approach, Property yield rate
- 1 entry in section II, meaning encumbrances and restrictions
- 4 units with floor area, actual rent and market rent
- Timeline of modernisation work, with years
- Energy: Heating type, Energy source
- More key facts: Remaining useful life and 1 more
- 6 more photos of this property
Official property description
Objektbeschreibung/Lage (lt Angabe d. Sachverständigen): Unterkellertes Einfamilienhaus mit Einliegerwohnung, ausgebautes DG. Garage/Carport. UG eigengenutzt. Wohnflächen: Einliegerwohnung (UG) 39 qm, Hauptwohnung (EG u. DG) 150 qm. Baujahr 1992-1994. Umbau von Elektroheizung auf Pelletheizung 2011/2012.;
Wording of the local court, taken from the official auction notice.
What the surveyor's report says
Construction
Gemauertes Haus. Satteldach aus Holz mit Dachziegeln aus Beton, Holzfenster doppelt verglast aus der Bauzeit.
Findings of the surveyor · 6 findings
- Basement (2)
- Heating
- Interior fit-out (2)
- Facade
Read out of the market value report written by the court-appointed surveyor.
All information is given without warranty. The information shown was extracted automatically from official documents using AI and can be incomplete or wrong. Auctia accepts no liability for decisions made on the basis of this data. Only the official notices of the competent local court and the valuation report are authoritative.