Einfamilienhaus mit Doppelgarage
Kistlerweg 8, 85464 Finsing, Bayern
Court notices and appraisals are published in German by the local court. Original wording is shown unchanged.
Appraised value
€1,200,000
Auction date
24 November 2026
09:00
Of which, per parcel
- Parcel 51/31€650,400
- Parcel 51/32€549,600
Amounts per parcel as stated in the appraisal. Whether the parts are auctioned separately or only together is set out in the official auction notice.

Appraised value
€1,200,000
By comparison: 229% above the median appraised value of the 54 houses currently up for auction in Bavaria (€365,000).
Of which, per parcel
- Parcel 51/31€650,400
- Parcel 51/32€549,600
Amounts per parcel as stated in the appraisal. Whether the parts are auctioned separately or only together is set out in the official auction notice.
At the first hearing: below €600,000 the court refuses the award; below €840,000 a creditor can apply to have it refused.
Auction date
24 November 2026 · 09:00
Local court
Auction venue
Amtsgericht Landshut, Sitzungssaal 4, Maximilianstr.20, 84028 Landshut
Case number
0001 K 0075/2025
Next steps
Tuesday, 17 November 2026
- €120,000 (10% of the appraised market value)
- By bank transfer (arriving before the auction) or as a cheque at the hearing (§ 69 ZVG)
Tuesday, 24 November 2026
- 09:00
- Amtsgericht Landshut in Bayern
approx. January 2027
The court sets the deadline.
Documents
Official court records, free to download.
Auctia Pro reads them for you.
Via Auctia, because the portal blocks direct links.
The data comes from zvg-portal.de, the official portal of the German federal states.
Closing costs
Bid amount
State
Bavaria · transfer tax 3.5%
Total investment
€876,120
€840,000 purchase price + €36,120 closing costs
Not a cost: it counts towards your bid on award (§ 68 ZVG).
No estate agent, no notarised purchase contract. Saving against a normal purchase approx. €42,588 (~5.1%)
Estimates. They create no legal claim.
Key facts
Property type
Einfamilienhaus
Living area
184 m²
Price per m²
€6,522
Plot size
762 m²
Year built
2011
Rooms
5
Occupancy
Owner-occupied
Town
85464 Finsing
Property description
Freistehendes Einfamilienhaus mit Kellergeschoss, Erdgeschoss, Obergeschoss und Satteldach, Baujahr ca. 2010/2011, im westlichen Ortsrandbereich von Finsing im Landkreis Erding. Das Grundstück besteht aus zwei Flurstücken mit einer Gesamtgröße von 762 m² und ist an eine nicht unterkellerte Doppelgarage angebaut.
Im Erdgeschoss befinden sich Diele, Garderobe, WC, Arbeitszimmer, Speisekammer sowie ein großer offener Koch-, Ess- und Wohnbereich mit vorgelagerter Terrasse, während das Obergeschoss über Galerie, zwei Kinderzimmer, einen Elternbereich mit Schlafzimmer, Ankleide und Bad sowie einen Balkon verfügt. Das Anwesen wird nach äußerem Augenschein von der Eigentümerin und ihrer Familie selbst genutzt, verbindliche Informationen zur Nutzung liegen jedoch nicht vor.
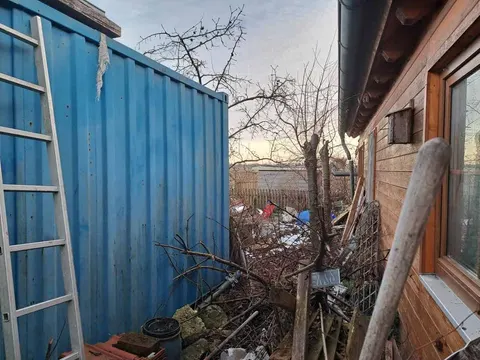
Das Gebäude weist nach äußerem Augenschein einen dem Baualter entsprechenden, durchschnittlich guten Unterhaltungszustand auf, wobei Fassade und Holzbauteile außen teilweise abgewittert sind. Aufgrund der guten Grundrisseinteilung und der Südausrichtung von Gebäude und Garten bietet das Objekt für Eigennutzer ein großzügiges Wohnraumangebot.
Auctia Pro
What Pro adds for this property
- 1 finding from the appraisal
- Valuation: Cost approach, Income approach, Property yield rate
- Land register: Sheet, Cadastral district
- Energy: Heating type, Energy source
- 2 more key facts
- 2 more photos of this property
Official property description
Ein Wohnbaugrundstück bestehend aus zwei Flurstücken, Gesamtgröße von 762 m². Bebaut mit einem frei stehenden Einfamilienhaus mit Kellergeschoss, Erdgeschoss, Obergeschoss und Satteldach sowie nicht unterkellerter Doppelgarage. Baujahr ca. 2010/2011. Wohnquadratmeterfläche ca. 184 qm.
Wording of the local court, taken from the official auction notice.
What the surveyor's report says
Building condition
Good
Der Gutachter stellt nach äußerem Augenschein einen dem Baualter entsprechenden, durchschnittlich guten Unterhaltungszustand fest.
Construction
Fertigteilbauweise mit Wänden in Holzriegelbauweise, Holzdecken und Holzdachstuhl, der Keller ist massiv mit Stahlbetonwänden und Stahlbetondecke ausgeführt. Fassade in Putz, teilweise mit Holz verschalt.
Findings of the surveyor · 1 finding
- Facade
Read out of the market value report written by the court-appointed surveyor.
All information is given without warranty. The information shown was extracted automatically from official documents using AI and can be incomplete or wrong. Auctia accepts no liability for decisions made on the basis of this data. Only the official notices of the competent local court and the valuation report are authoritative.