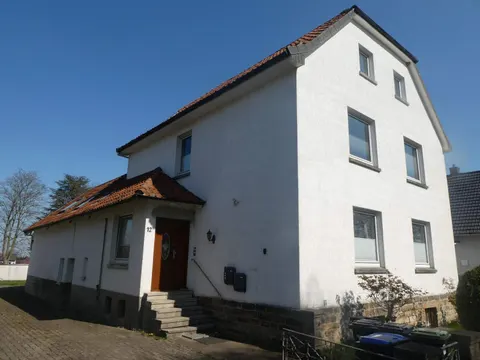
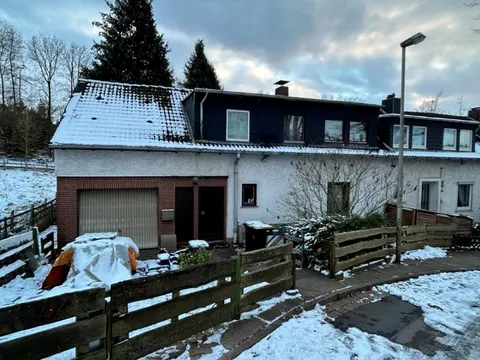
Einfamilienhaus ehemals Kirche in Stadtkernlage
Bergring 4a, 32469 Petershagen, Nordrhein-Westfalen
Court notices and appraisals are published in German by the local court. Original wording is shown unchanged.
Appraised value
€333,000
Auction date
25 November 2026
11:00

Appraised value
€333,000
By comparison: 17% above the median appraised value of the 120 houses currently up for auction in North Rhine-Westphalia (€285,000).
At the first hearing: below €166,500 the court refuses the award; below €233,100 a creditor can apply to have it refused.
Auction date
25 November 2026 · 11:00
Local court
Auction venue
Amtsgericht Minden, Hauptgebäude, Königswall 8, 32423 Minden, Etage E, Sitzungssaal 223
Case number
0053 K 0019/2024
Next steps
Wednesday, 18 November 2026
- €33,300 (10% of the appraised market value)
- By bank transfer (arriving before the auction) or as a cheque at the hearing (§ 69 ZVG)
Wednesday, 25 November 2026
- 11:00
- Amtsgericht Minden in Nordrhein-Westfalen
approx. January 2027
The court sets the deadline.
Documents
Official court records, free to download.
Auctia Pro reads them for you.
Via Auctia, because the portal blocks direct links.
The data comes from zvg-portal.de, the official portal of the German federal states.
Closing costs
Bid amount
State
North Rhine-Westphalia · transfer tax 6.5%
Total investment
€250,009
€233,000 purchase price + €17,009 closing costs
Not a cost: it counts towards your bid on award (§ 68 ZVG).
No estate agent, no notarised purchase contract. Saving against a normal purchase approx. €11,813 (~5.1%)
Estimates. They create no legal claim.
Key facts
Property type
Einfamilienhaus
Living area
190.7 m²
Price per m²
€1,746
Plot size
1,068 m²
Year built
1954
Occupancy
Owner-occupied
Town
32469 Petershagen
Property description
Freistehendes Einfamilienhaus im Stadtkern von Petershagen, Baujahr 1954 (ehemaliges und entweihtes Kirchengebäude), in guter Wohnlage etwa 700 m zum Stadtzentrum und 200 m zur Bushaltestelle. Das Gebäude in Massivbauweise mit Satteldach steht auf einem 1.068 m² großen, eben gelegenen Grundstück und ist vollständig unterkellert.
Das Erdgeschoss bietet Wohnraum (ehem. Andachtsraum), Schlafzimmer, Küche, Bad, Gäste-WC und Foyer mit einer Wohnfläche von etwa 177 m², das Dachgeschoss eine Galerie mit etwa 13 m². Das Kellergeschoss ist teilunterkellert mit ausgebautem Flur, Küche und Bad im Rohbauzustand sowie vier nicht ausgebauten Räumen. Ein unterkellerter Anbau ergänzt das Angebot. Das Objekt wird eigengenutzt. Sieben Außenstellplätze aus Betonsteinpflasterung ergänzen die Hofbefestigung.
Der bauliche Zustand wird als gut beschrieben, mit Ausnahme des noch nicht fertiggestellten Badezimmers im Kellergeschoss aufgrund eines beseitigten Wasserschadens. Die 2020 umfassend modernisierte Liegenschaft verfügt über eine neue Gas-Zentralheizung, Kunststofffenster mit Dreifachverglasung und eine Solaranlage zur Warmwasserversorgung.
Auctia Pro
What Pro adds for this property
- 1 finding from the appraisal
- Valuation: Cost approach, Income approach, Property yield rate
- 1 entry in section II, meaning encumbrances and restrictions
- 3 units with floor area, actual rent and market rent
- Timeline of modernisation work, with years
- Energy: Heating type, Energy source
- More key facts: Remaining useful life and 2 more
- 6 more photos of this property
Official property description
Laut Gutachten ist das 1068 m² große Grundstück bebaut mit einem freistehenden Einfamilienhaus (Bj. 1954); (ehemaliges Kirchengebäude, Entweihung 2020), offene Galerie, Massivbauweise, Satteldach mit Tondachziegeln, Gaszentralheizung (Bj. 2020), Kaminofen.
Wohnfläche: EG (Wohnraum (ehem. Andachtsraum mit Altarbereich), Foyer, Küche, WC, Bad, Flur und Schlafzimmer) rd. 177,4 m²; DG (Galerie im ehem. Andachtsraum) rd. 13,3 m²; KG (teilunterkellert: Flur, Küche und Bad (im Rohbau aufgrund eines beseitigten Wasserschadens) ausgebaut sowie 4 nicht ausgebaute Räume: Heizungsraum, Geräteraum und 2 Abstellräume)
Ein unterkellerter, eingeschossiger Anbau.
Hofbefestigungen mit 7 Stellplätzen aus Betonsteinpflasterung.
Der bauliche Zustand ist bis auf das Bad im KG, in dem ein Fertigstellungsstau besteht, als gut zu bezeichnen.
Wording of the local court, taken from the official auction notice.
What the surveyor's report says
Construction
Massivbauweise aus Ziegelstein und Kalksandstein, vollständig unterkellert. Satteldach mit Holzkonstruktion, Tondachziegeln gedeckt (hinterer Anbau Stahlbeton mit Flachdach und Bitumenbahnen). Kunststofffenster mit Dreifachverglasung, ältere einfachverglaste Metallfenster im Keller.
Findings of the surveyor · 1 finding
- Plumbing
Read out of the market value report written by the court-appointed surveyor.
All information is given without warranty. The information shown was extracted automatically from official documents using AI and can be incomplete or wrong. Auctia accepts no liability for decisions made on the basis of this data. Only the official notices of the competent local court and the valuation report are authoritative.