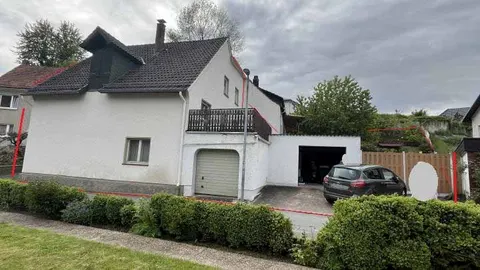
Einfamilienhaus in Warburg
Im Dorning 16, 34414 Warburg, Nordrhein-Westfalen
Court notices and appraisals are published in German by the local court. Original wording is shown unchanged.
Appraised value
€285,000
Auction date
6 November 2026
09:00
Appraised value
€285,000
By comparison: about the same as the median appraised value of the 120 houses currently up for auction in North Rhine-Westphalia (€285,000).
At the first hearing: below €142,500 the court refuses the award; below €199,500 a creditor can apply to have it refused.
Auction date
6 November 2026 · 09:00
Local court
Auction venue
Amtsgericht Warburg, Hauptgebäude, Puhlplatz 1, 34414 Warburg, Etage 1, Sitzungssaal 24
Case number
0052 K 0005/2025
Next steps
Friday, 30 October 2026
- €28,500 (10% of the appraised market value)
- Transfer deadline has passed
- You can still lodge the deposit at the hearing by bank guarantee or cheque (§ 69 ZVG)
- Cheque: issued on or after the third working day before the auction
Friday, 6 November 2026
- 09:00
- Amtsgericht Warburg in Nordrhein-Westfalen
approx. December 2026
The court sets the deadline.
Documents
Official court records, free to download.
Auctia Pro reads them for you.
Via Auctia, because the portal blocks direct links.
The data comes from zvg-portal.de, the official portal of the German federal states.
Closing costs
Bid amount
State
North Rhine-Westphalia · transfer tax 6.5%
Total investment
€214,600
€200,000 purchase price + €14,600 closing costs
Not a cost: it counts towards your bid on award (§ 68 ZVG).
No estate agent, no notarised purchase contract. Saving against a normal purchase approx. €10,140 (~5.1%)
Estimates. They create no legal claim.
Key facts
Property type
Einfamilienhaus
Town
34414 Warburg
Official property description
The court’s wording
Laut Wertgutachten handelt es sich bei dem Versteigerungsobjekt um ein freistehendes Einfamilienhaus, bestehend aus einem Altbau (Baujahr 1958) sowie einem modernen zweigeschossigen Flachdach-Anbau (Baugenehmigung 2019). Das Gebäude verfügt über eine Vollunterkellerung (Altbau), ein Erdgeschoss und ein ausgebautes Dachgeschoss im Altbau sowie ein Obergeschoss im Anbau. Ebenfalls mit dem Anbau errichtet wurde ein Carport mit Abstellraum.
Die Erdgeschoss-Wohnung umfasst knapp 110 m² Wohnfläche inkl. anteiliger Terrassenfläche und ist modern ausgebaut mit offener Küche/Essbereich, Wohn- und Arbeitszimmern, Bad und Hauswirtschaftsraum. Die Dachgeschoss-Wohnung umfasst rd. 67 m² Wohnfläche mit Schlafraum, zwei Kinderzimmern, Bad und Balkon (zu ¼). Die Grundrisse zeigen den Anbauten geschuldet tlw. Durchgangsräume, bieten aber insgesamt doch eine gut befriedigende Nutzbarkeit für eine 4 – 5 -köpfige Familie. Das Wohnhaus wurde durch die Eigentümer ab 2019 umfassend teilmodernisiert: Errichtung des Anbaus, Einbau einer Wärmepumpe, WDVS-Fassadendämmung, neue Kunststofffenster, PV-Anlage. Das Objekt weist in Teilbereichen noch einigen Restfertigstellungsbedarf auf, insbesondere im Keller sowie im Dachgeschoss des Altbaus.
Das Gartengrundstück macht einen gepflegten Eindruck. In Teilbereichen scheint auch hier noch Restfertigstellungsbedarf zu bestehen, z. B. ist das Carport und der Eingangsbereich des Wohnhauses bislang nur provisorisch mit Kiesschotter befestigt.
English translation
According to the appraisal report, the auction property is a detached single-family house, consisting of an existing building (year of construction 1958) as well as a modern two-storey flat-roof extension (building permit 2019). The building has a full basement (existing building), a ground floor and a converted attic in the existing building as well as an upper floor in the extension. A carport with a storage room was also built together with the extension.
The ground floor flat comprises just under 110 m² of living area including the proportional terrace area and is fitted out to a modern standard with an open-plan kitchen/dining area, living and work rooms, bathroom and utility room. The attic flat comprises approx. 67 m² of living area with a bedroom, two children's rooms, bathroom and balcony (¼ share). Owing to the extensions, the floor plans partly show pass-through rooms, but overall still offer reasonably satisfactory usability for a family of 4 to 5 people. The house was extensively partially modernised by the owners from 2019 onwards: construction of the extension, installation of a heat pump, external thermal insulation composite system (WDVS) facade insulation, new plastic windows, PV system. In some areas the property still shows some need for completion work, in particular in the basement and in the attic of the existing building.
The garden plot gives a well-maintained impression. In some areas there also still appears to be a need for completion work, for example the carport and the entrance area of the house are so far only provisionally surfaced with gravel chippings.
Wording of the local court, taken from the official auction notice.
Analysis of the valuation report
The valuation report for this property exists, but we have not analysed it yet. Until then you can read the official document in full, free and without an account.
The documents are listed in the side column.
All information is given without warranty. The information shown was extracted automatically from official documents using AI and can be incomplete or wrong. Auctia accepts no liability for decisions made on the basis of this data. Only the official notices of the competent local court and the valuation report are authoritative.